Casa Pescara
Parquet · 3 min
Parquet board direction between a hall and living room in Pescara
An example of choosing board direction and deciding where to show the junction between two connected rooms.
A long view and a wide one
A fictional scenario for illustration, with no reference to an actual project.
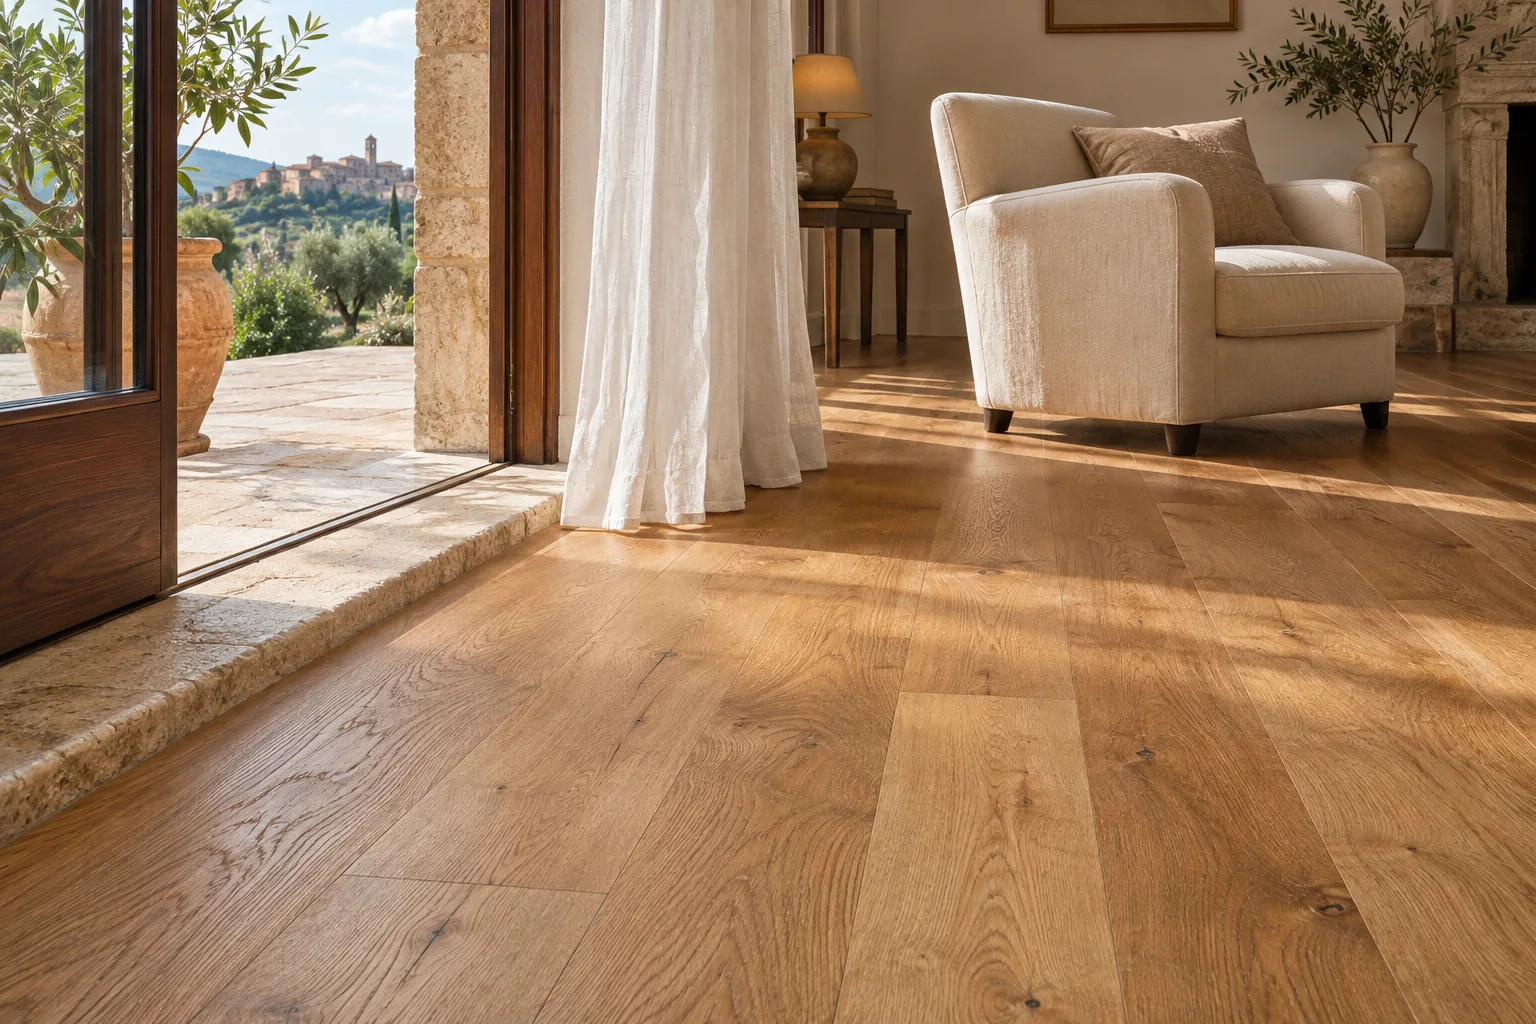
In Omar’s Pescara home, the hallway opens directly into the living room. He would like timber flooring in both areas and wonders where the board layout should start. From the entrance he sees a long rectangle. From the sofa he sees daylight cross a wider part of the room. He photographs both views and sets paper outlines of the proposed boards on the floor. He looks at one direction from the door, then sits in the living room. He prefers different arrangements from different viewpoints. The mock-up helps him explain to the installer which views matter most and where he might accept a change of direction.
Use the edges as references
The hall looks straight until Omar compares both sides on a drawing. One wall changes direction slightly near the living room and a door is set back from the others. He asks the installer how dimensions will be checked and which line will set the reference. He also asks which edges may need different cuts. He brings the templates and a photograph showing the position of furniture that will stay. This lets the installer see where the boards will remain visible and where the pattern disappears under furniture. The discussion concerns the actual geometry and what Omar sees when he comes home.
Two ways to cross the junction
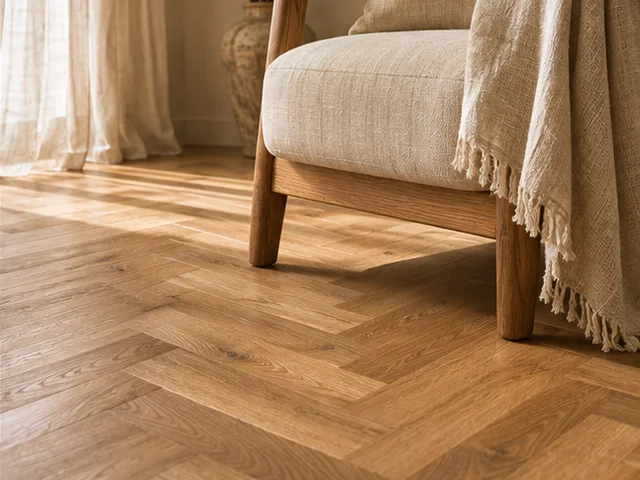
For the first option, Omar asks for a plan showing the layout continuing through the opening. For the second, he wants to see how a change of direction would look with a defined transition. For each he asks the installer about checks on the substrate, floor levels, and details required by the fitting system. He marks the route that must stay clear when the sofa moves. If a change requires trim, he wants a sample beside the wood and skirting. He compares the visible width, colour, and position of the transition from both the entrance and the middle of the living room.
Decide before final quantities
Omar asks how his preferred direction affects board size, where cuts fall, and the amount to buy. He also asks which edge components are included and how spare pieces will be identified. Before ordering, he confirms where laying will begin and the reference line through the opening. If the old floor is removed, he asks which choices depend on what becomes visible then. He keeps purchase information separate from the details of how edges will be finished. A small photograph of the chosen mock-up stays with the drawing so the intended direction cannot be interpreted differently by the people doing the work.
Look at the floor while walking
At handover Omar walks the route from the front door to the sofa. He stops where he took the two photographs and reviews the transition with his contact. He checks how thresholds, doors, and skirting meet as well. He keeps the material code and a photo of the packaged spare boards. To decide the board direction in two connected rooms, try a mock-up on both sides and ask which lines depend on final dimensions. A useful drawing shows where furniture sits, the side people enter from, and the exact point where boards continue or turn.
Pescara · Distance and local guide coverage ↗
How we prepare the guides: sources and illustrative scenarios