Casa Pescara
Parquet · 3 min
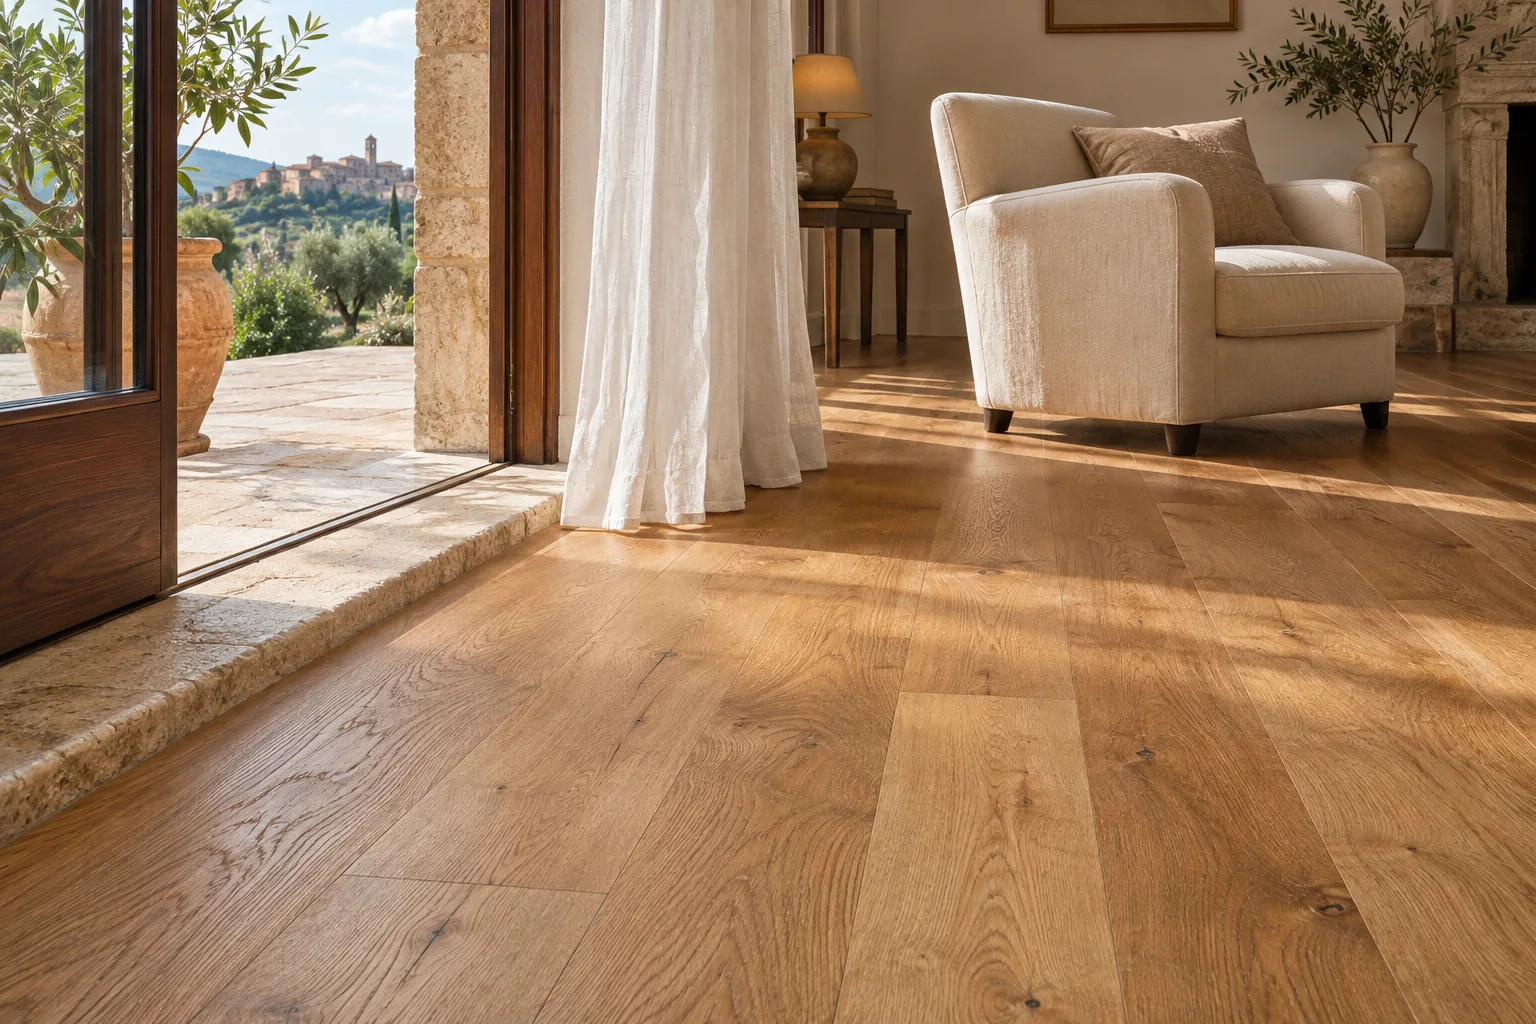
Parquet at a glazed balcony threshold in Montesilvano
An imagined living room balances a continuous timber floor with access to the door frame and conditions by the glazed balcony.
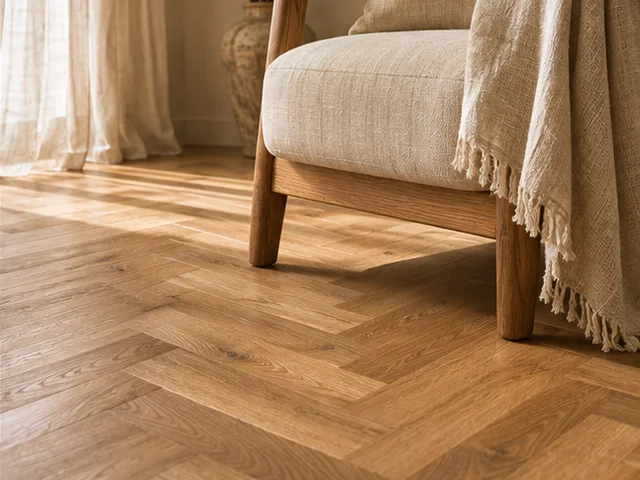
Two surfaces look like one from the doorway
Illustrative scenario, not a completed project.
A couple in a Montesilvano flat have a glazed balcony off the living room. They want to extend the parquet to the brightest point. Their first sketch treats both spaces as one. During a visit with the fitter, they show which doors move and where they previously noticed moisture near an edge. They describe how the area is used and which surfaces are cleaned most often. The fitter proposes reviewing the substrate, intended use and door-frame junction separately. They can study how the two rooms look together before deciding whether both surfaces should use the same flooring. That distinction leaves more than one option open.
The height beside the frame defines the options
The survey records the floor on both sides and the approach to the frame. The fitter reviews the thickness of each proposed build-up and how to make the transition without interfering with openings or access. The surveyor examines the conditions associated with the moisture before the area is covered. A continuous finish can depend on constraints that the plan alone cannot show. Another option leaves the balcony finish and renews the living room with a transition at the threshold. They compare both drawings with the glazed doors open and closed. They also check where someone can clean the edge without moving the nearby cabinet.
Direction can make the finishes feel connected
They lay out several sample boards and look at their direction from the sofa. One arrangement leads the lines towards the glass. The other runs along the threshold and makes it read as an edge to the living room. They put a sample of the balcony finish alongside the boards in direct light. A well-placed transition can be less prominent than they imagined. They ask for a section of the profile and a trial where it meets the frame and skirting. The flooring system has to accommodate the details required by both materials. The drawing also shows where a chair can sit without catching the glazed door.
The quote separates surveying from fitting
They ask who will check the substrate and which conditions must be confirmed for the preferred option. The quote lists flooring and the transition, and they ask for any repairs and work near the frame to be described. If the survey finds moisture, they want to know which operations must wait. They compare separate finishes with continuous timber while including the work that makes each detail possible. They also check when a rug can go back near the threshold using the finish instructions. The record helps everyone follow what has been selected and what has to be checked before the fitter proceeds.
The finished plan keeps a boundary they use
In the scenario, the parquet reaches the threshold while the balcony keeps a separate surface. The transition follows the measured heights and leaves the frame accessible. The planned check opens the door, crosses the threshold and confirms the whole line can be cleaned. They look at the join in strong daylight and keep the profile reference with the drawing. The result gives up one material across the full space while protecting access to the parts that need to work. If the balcony is used differently later, the records help reassess the substrate and junctions using actual measurements and details instead of relying on the impression of a continuous room.
Montesilvano · Distance and local guide coverage ↗
How we prepare the guides: sources and illustrative scenarios