Casa Pescara
Parquet · 3 min
Parquet and stroller storage at the entrance of a Pescara home
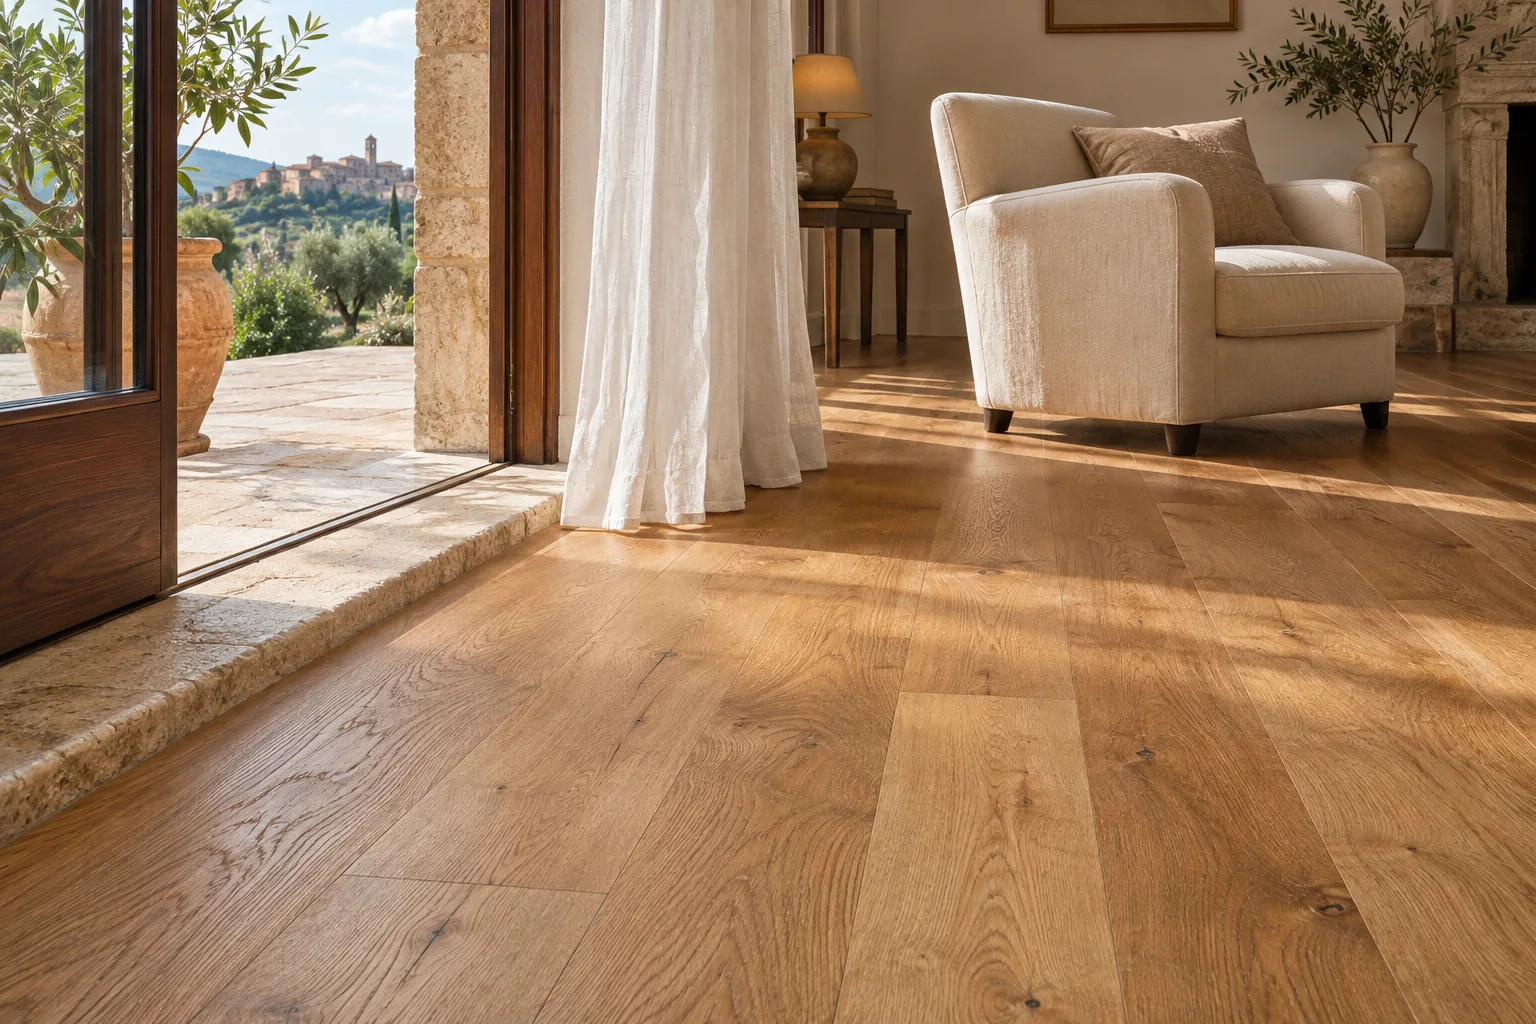
In an imagined home, flooring, the threshold and somewhere to park a stroller are planned together.
The route starts on a wet day
Illustrative scenario, not a completed project.
A couple in Pescara want their living-room parquet to continue through the entrance. One rainy evening they come home with a wet stroller and try the route on their plan. To close the front door, they have to push the stroller against the wall and leave their bags on the floor. The wheels stop closer to the living area than the drawing suggested. The couple record where water ends up and where they need to move while carrying the child. The choice of floor material is only part of the decision. They also need somewhere to park the stroller where they can reach it without blocking the everyday route.
A tiled strip only works at the right size
The first plan keeps a small strip of the existing floor by the front door. The couple mark its edge with removable tape and park the stroller as usual. With the front wheels in the strip, the back wheels already sit beyond it. Moving the transition farther into the hall would change the view from the living room and require checking the floor heights. Another option parks the stroller to one side and leaves clear floor in front of the door. The fitter receives both options with the actual wheel positions. The couple ask for the decision to take account of arriving, leaving and cleaning, because each activity uses a slightly different route.
They assess the transition by crossing it
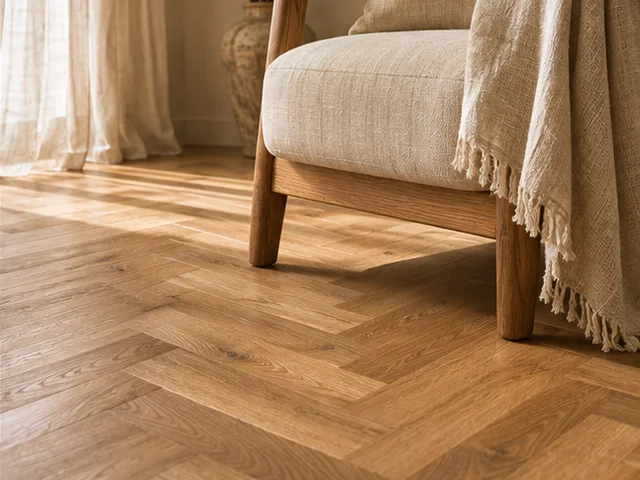
The fitter measures the heights and shows how the existing tile could meet the parquet. The drawing identifies floor layers, the joint and the profile beside the moving door. The couple try an example profile with the empty stroller in a safe test area. They look at it from the living room too. A longer line reads clearly if it aligns with a cabinet edge, while leaving a wider patch of tile. A shorter line puts more timber in view but needs the stroller to park more precisely for all the wet wheels to stay on one surface. The drawing includes the direction the boards will run along the hall.
Protection needs to be easy to manage
For the side parking spot, the couple discuss a surface protector compatible with the parquet instructions and a floor finish they can clean easily. They decide where a cloth can go and how to remove grit and water before it reaches the living room. They need somewhere to set down bags and room to reach the place where they take off shoes. The wall cabinet on the drawing becomes shallower so it stays clear of the route. They choose the timber finish by looking at several actual boards beside the tile. The quote lists the flooring, transition and finishing at the door as separate items.
The outcome keeps the busiest movement clear
In this scenario, the couple keep a washable parking area and continue the parquet through the rest of the hallway. Their planned handover test repeats arriving, closing the door and walking to the living room. They also check that the profile is secure and the parking spot can be cleaned without moving everything. They keep the product references with a photograph of the transition. The compromise reduces the area of uninterrupted timber while giving a fixed place to things that used to block the entrance. Another home might use a different line. The choice begins with the real route, using the stroller and belongings that come in each day.
Pescara · Distance and local guide coverage ↗
How we prepare the guides: sources and illustrative scenarios