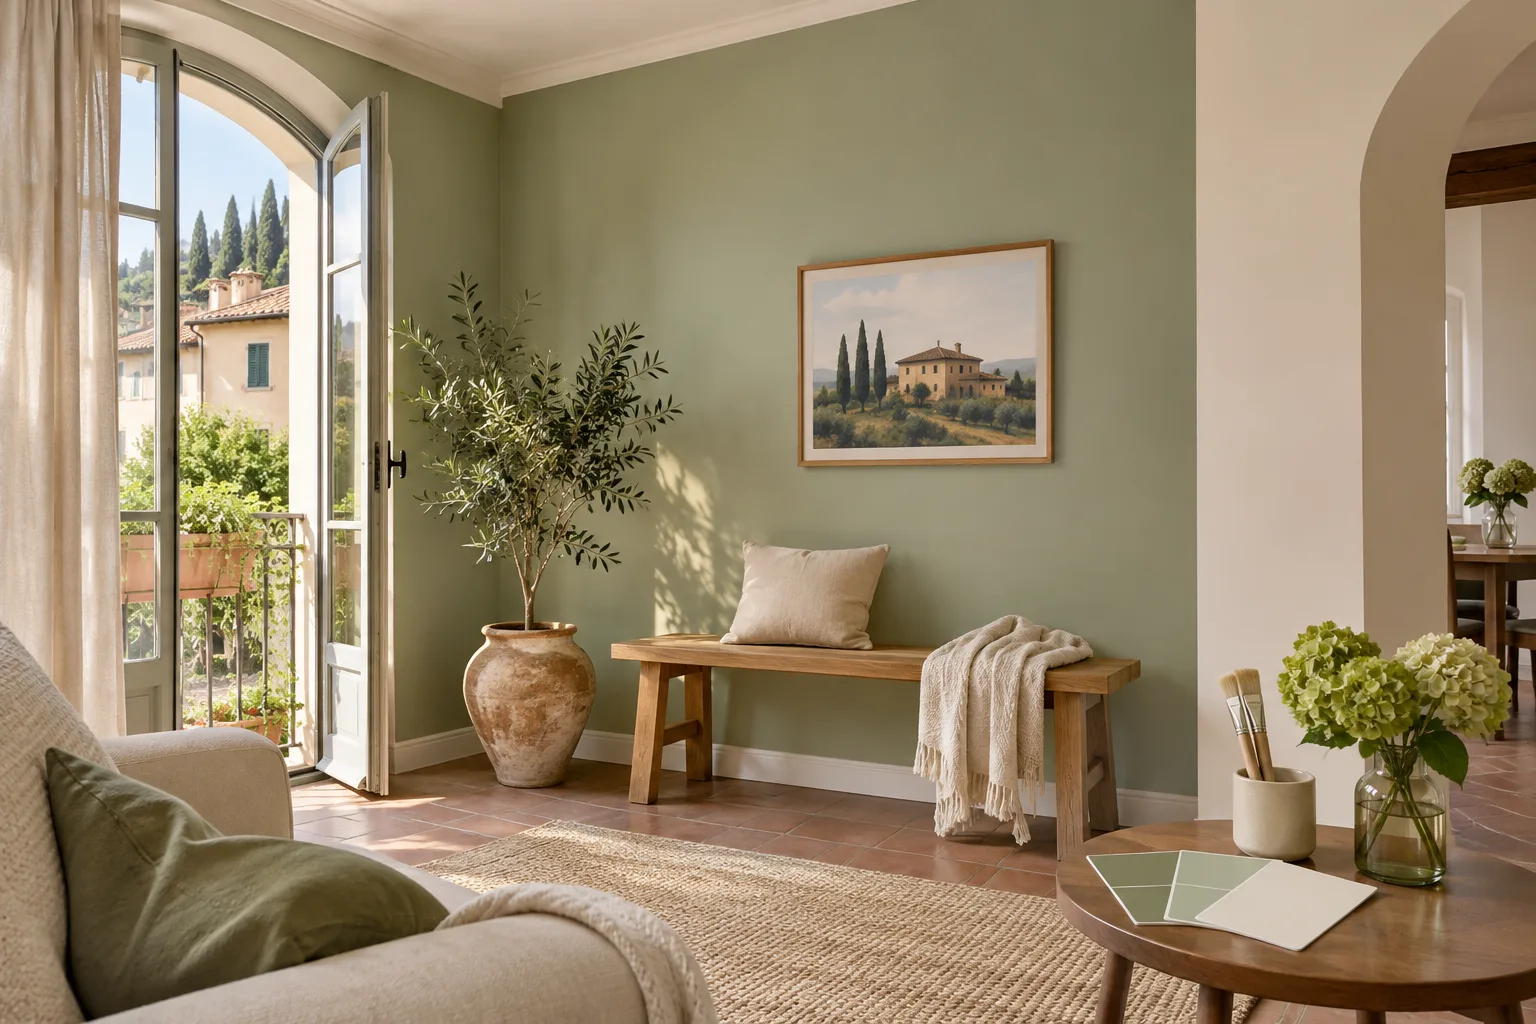
Casa Pescara
Painting · 3 min
Painting an entrance around a built-in cupboard in Torrevecchia Teatina
A scenario near Pescara about choosing paint for the strips of wall between a built-in cupboard, the front door and the hallway.
The sample works on the wrong wall
Illustrative scenario, not a completed project. A homeowner in Torrevecchia Teatina chooses a green for her entrance. On the living room table it looks balanced next to a piece of wood. In the entrance, most of the wall is taken up by a built-in cupboard. The visible areas are a strip above the doors, a narrow wall beside the front door and a return towards the hallway. When the front door is open, the return dominates the view from outside. When she sets down a bag indoors, she looks at the narrow wall. She moves the sample between those positions and realises the effect she imagined depended on painting an uninterrupted surface. She photographs the three views and marks which areas she wants to read as a group. The decorator now has a more precise brief before the final colour boundary is chosen.
The cupboard doors become part of the colour test
She holds samples beside the cabinet with the doors shut and with one open as it usually is while she looks for her keys. A shiny handle catches light from the entrance and makes the contrast stronger. She tests the colour near the skirting and higher up, where the light reaches it less directly. She marks one boundary that follows the return and another that follows the side of the cabinet. The decorator is asked to show how each finish would meet the frame. She views the paint under winter evening lighting as well as daylight. The same strip looks different when she arrives home after dark. The pictures record the viewpoints, while the final comparison happens with the samples in the room.
A retained edge changes the scope
The cabinet needs to stay in use, so the owner asks the decorator to include the doors, handles and lower edge in the protection plan. She points out an existing scratch and asks which parts the work will touch. A shelf by the front door will be removed and refitted. The wall behind it should be painted because she may move the shelf later. They agree who removes fittings and when everyday bags and keys can return. The estimate distinguishes the inside of the cupboard from the painted wall return. A photo marks where the new finish stops near the frame. The programme records when the entrance has to stay clear and which route the household will use during that part of the job.
She judges the finish by walking in under the usual light
At handover, she returns to the three viewpoints in her original photos. She checks the wall behind the open cupboard door, the upper strip and the colour change towards the hall. She puts the shelf back when the finish is ready and records the paint code against the right wall. For an entrance near Pescara, a built-in cabinet is as useful a design reference as the front door. Compare the colour beside it in every position that stays visible, including the view when arriving home after dark. Also stand in the hall with the front door closed. That angle shows which line will be in view whenever the entrance is quiet. Try that view with the cupboard doors shut as well.
Torrevecchia Teatina · Distance and local guide coverage ↗
How we prepare the guides: sources and illustrative scenarios