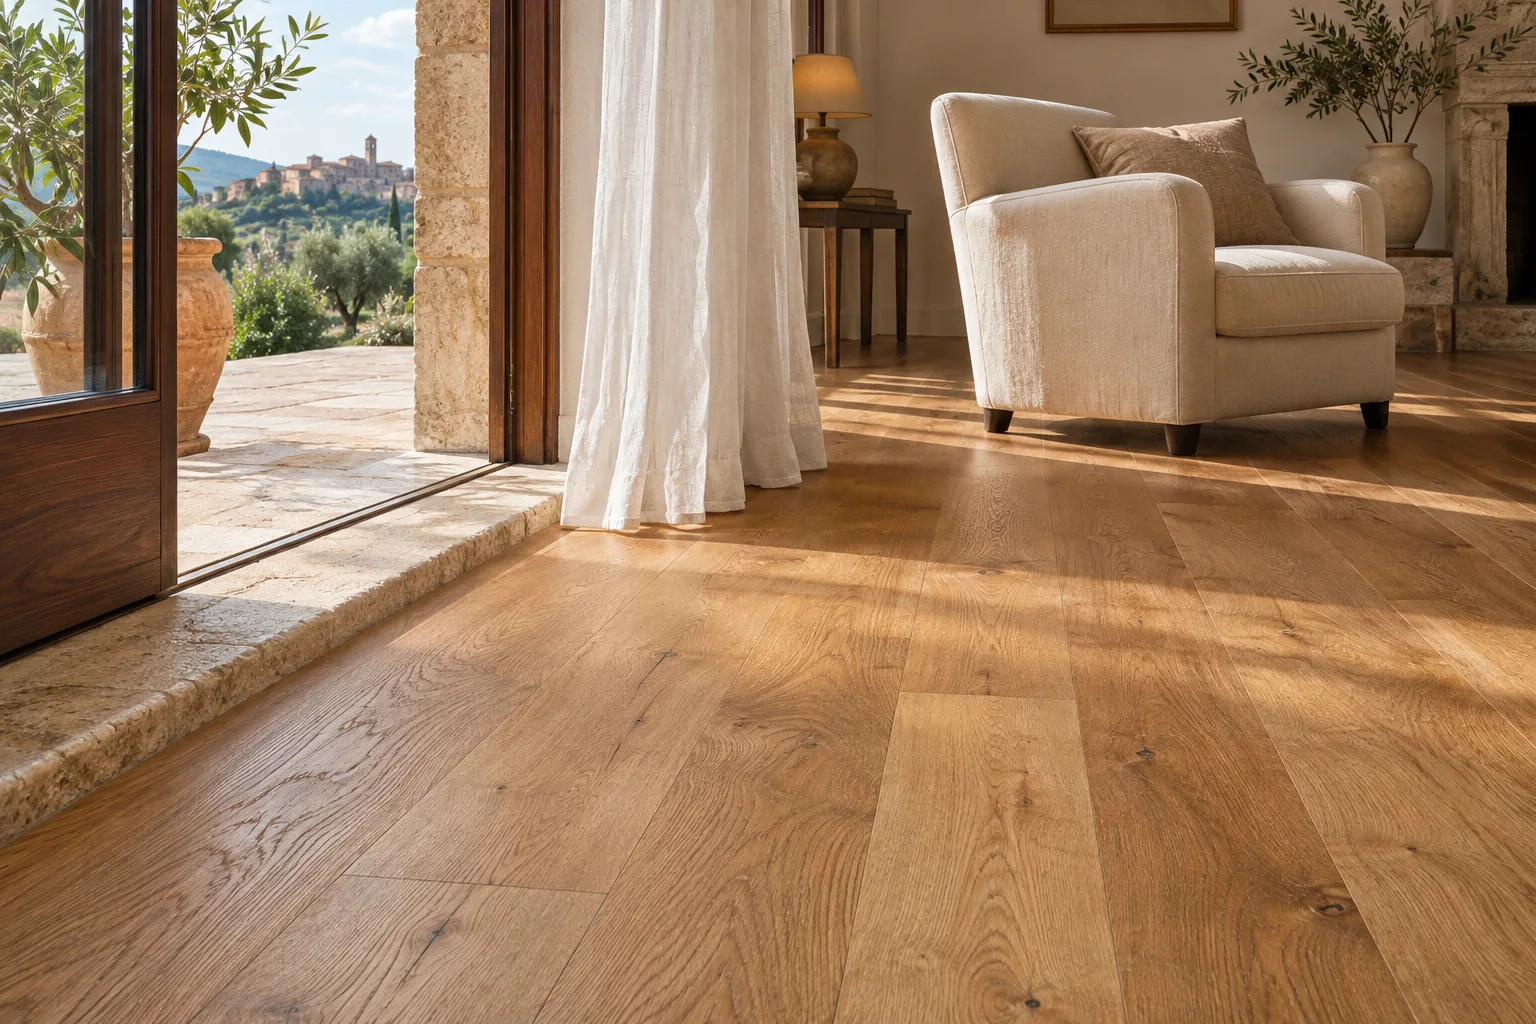
Casa Pescara
Parquet · 3 min
Living room parquet in Pescara: light, furniture and routes
Assess living room flooring from the places where you use the space. Compare samples, dining arrangements and adjoining floor transitions.
Divide the living room by its actual uses
Before comparing timber species and finishes, describe what happens in your living room. One space may contain a sofa, dining table, bookcase and an occasional working area. Draw these zones and trace the most common routes, such as the path from the entrance to the balcony or between the kitchen and dining table. Notice where chairs and smaller furniture are moved. This plan helps you assess parquet as a surface used every day. In a Pescara apartment where the living room opens directly onto the entrance, consider the first stretch of flooring crossed when coming indoors. Bring these details to the survey so the installation can be discussed alongside the arrangement you intend to keep.
Compare samples in several parts of the room
Place samples near the window, beside the sofa and in the least brightly lit area. Look at them while standing and from the main seat, because light falling across the surface can change your perception of colour and sheen. Compare the timber with existing materials, including dark furniture, a pale table or a coloured wall. If painting is also planned, prepare colour samples before ordering the floor. Avoid making the decision solely from a phone photograph, where brightness and white balance can affect the impression. Label the samples with their product references and photograph combinations in similar conditions. This keeps the comparison understandable when you return to the decision several days later.
Discuss the pattern from the main viewpoints
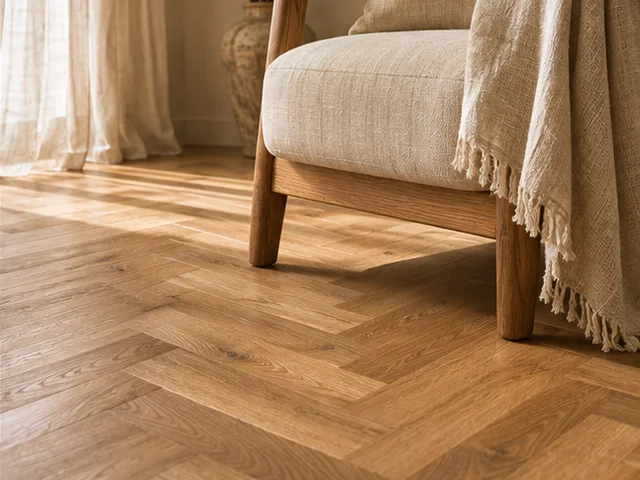
Board direction and any herringbone layout are most noticeable from the places where you normally see the living room. Identify the view from the doorway and from the sofa, then ask how the pattern will meet the edges and openings into other rooms. Include recesses, columns and irregular sides in the measurements. A large rug may conceal much of the pattern and leave mainly the strips along the walls visible. Assess the flooring together with the rugs you actually intend to use. Ask how transitions will be handled and which elements of the layout must be agreed before installation, while the decisions can still be recorded on the plan and discussed clearly.
Arrange the dining area and heavy furniture
Dining chairs are moved frequently. Check which protection suits their contact points and the chosen finish, following the flooring manufacturer’s guidance. Look at the table, bookcases and any storage units on wheels too. Before work starts, agree who will empty and move them, where they will be stored and in which order they will return to the room. If a particularly large item will remain in place, ask how the floor edge will be finished and what that could mean if you change the layout later. Include furniture handling in the work schedule. Installation needs an organised space and access to every area that must be prepared, laid and finished.
Connect the choice with care and adjoining rooms
Finish the comparison by looking at the routes into the hallway, kitchen and balcony. Photograph existing levels and ask for each transition to be assessed, especially where another floor covering will remain. Clarify where skirting will finish and how details beside doors will be resolved. At handover, view the surfaces from the agreed positions and collect guidance on cleaning, rugs and furniture contact points. Keep the product references with any spare boards. If you later extend the flooring into a neighbouring room, these details will make it easier to compare the options. This approach brings appearance, walking routes and maintenance into the same decision, with the important choices recorded before installation begins.
How we prepare the guides: sources and illustrative scenarios