Casa Pescara
Bathroom · 3 min
Waterproofing a shower niche in Pescara, the detail to draw
How one household compares niche position, edges, tile layout, and access before adding it to a bathroom renovation.
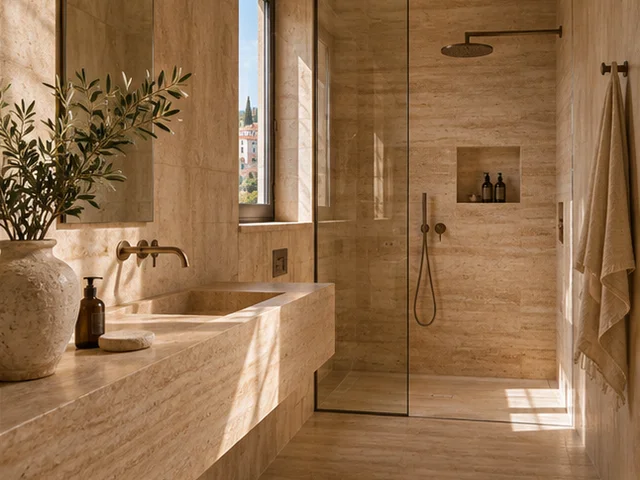
The drawing shows a shelf, the wall shows more
A fictional scenario for illustration, with no reference to an actual project.
Giulia wants to replace a hanging shelf in the shower of her Pescara flat with a niche. On the first drawing it sits at a convenient height and aligns with the tiles. At the site visit, though, she points out that the wall is shared with the hall and asks what is known about its thickness and concealed features. She brings the dimensions of the bottles she uses and indicates where she can comfortably reach. She also shows how the shower screen opens and where she wants room to wipe. The niche goes on the plan as an option to check, with an alternative to discuss if the wall cannot accommodate it.
Placing a niche means looking at the surrounding surfaces
Giulia asks the bathroom designer to show the niche alongside the controls, glass, and tiles. The sketch shows available depth, the back of the niche, and the corners where it meets the shower wall. Her contact explains which dimensions need checking before she chooses the position and which waterproofing details the proposal should describe. Giulia also asks where a cut falls in relation to the edge. A niche may look convenient on an elevation, but she needs to know how she will reach it and clean around it. The comparison considers everyday use and the work involved, with technical assessment left to the specialist.
Compare a recess with an accessible shelf
To avoid an early commitment, Giulia puts a proposal for a compatible shelf beside the niche drawing. Both meet the same need: keeping products within reach while leaving the floor clear. She asks how they differ for cleaning, usable depth, surfaces to be treated, and future replacement. If the wall conceals an important feature, she wants to know who will check it before the decision is final. The tile order stays open until the position and cuts are confirmed. A short note distinguishes the items common to both options from those added only for the recess.
The time to see the junction before tiles go on
If the niche is confirmed, Giulia asks when the detail can be seen before tiling. She records who checks the junction with the shower surfaces and which photographs will be kept. She wants a wide view to locate it and a close-up of the edge. When a dimension changes, she asks for the revised drawing to reach the tiler and the person fitting the glass. On the schedule this check comes before final tile cuts. The handover will include material references and guidance on use and cleaning, so she knows how to look after the edges.
Try the action that prompted the idea
At the final review, Giulia picks up the tallest bottle, checks where the glass sits, and sees how she reaches the area she needs to clean. She looks at the edge under the light she normally uses in the bathroom. Then she files the drawing and pictures with the product sheet. To discuss a similar niche, bring the dimensions of the things you store, show which sides are accessible, and ask how the wall will be checked before ordering. You can judge the result against a daily action, while the technical choice depends on the findings and materials specified for that particular shower.
Pescara · Distance and local guide coverage ↗
How we prepare the guides: sources and illustrative scenarios