Casa Pescara
Bathroom · 3 min
A shower and a window in the same corner of a Pescara bathroom
In an imagined flat, the shower layout changes to keep an everyday window easy to reach.
The window was missing from the first design
Illustrative scenario, not a completed project.
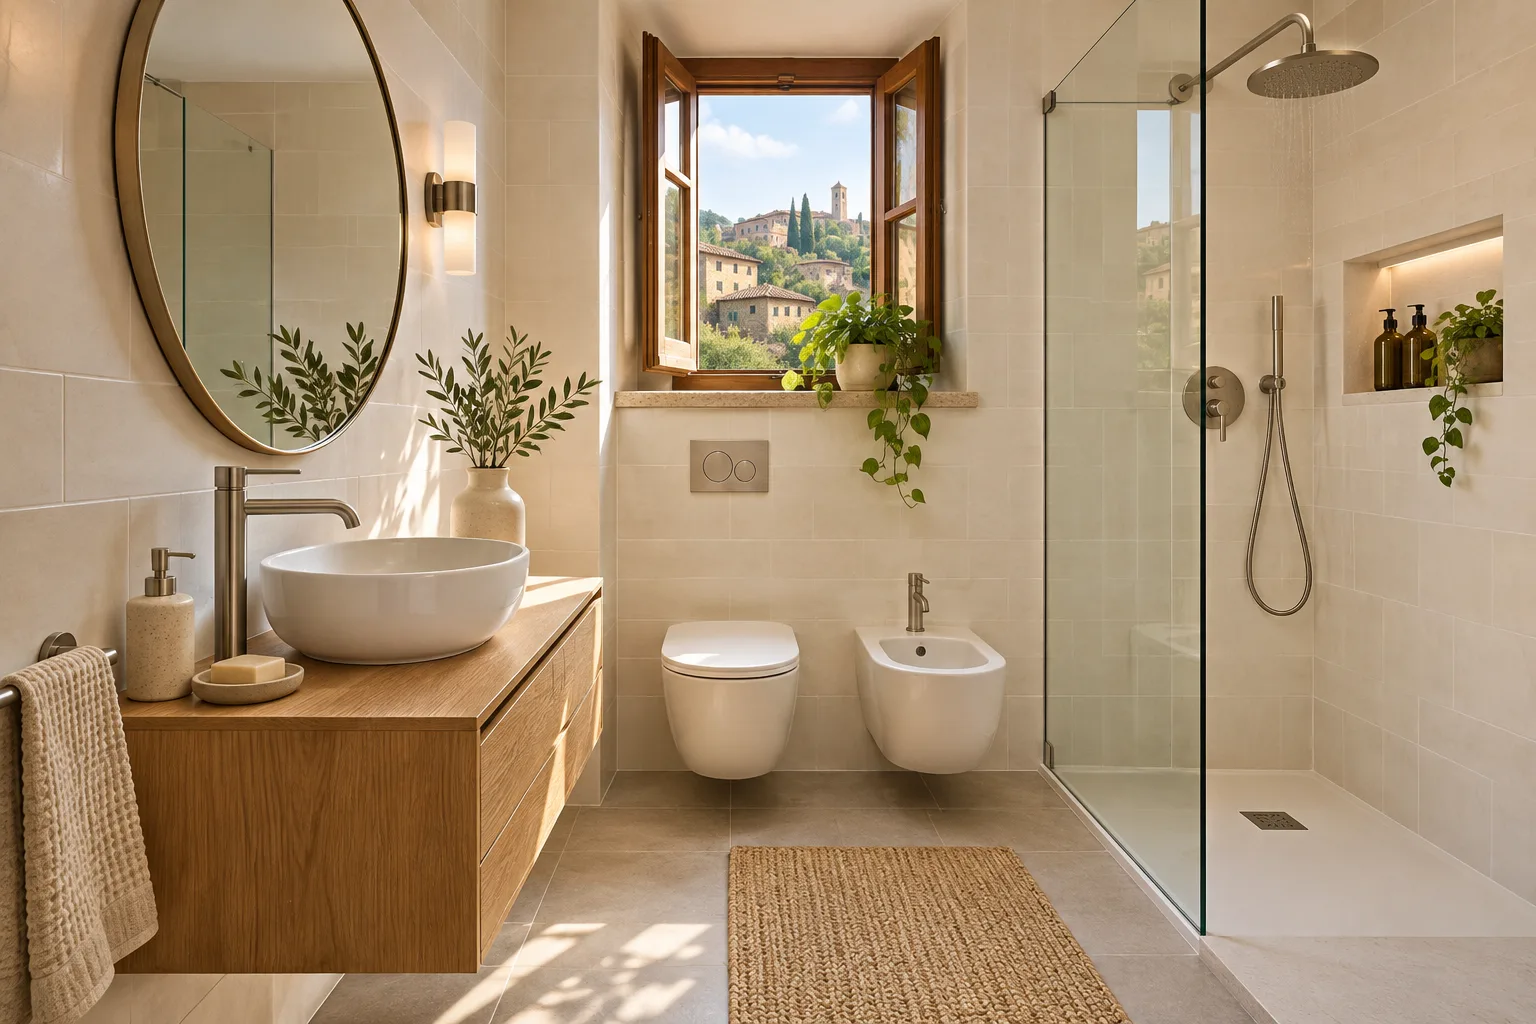
A couple in a Pescara flat wants a shower in place of an old bath. The first proposal places a fixed screen beside the window. It looks as though there is room on the floor plan. One person repeats the usual routine after showering and realises they would have to cross the wettest part of the room or reach across the edge to get to the handle. They also open the window when cleaning the room and use it for daylight. The couple asks for the handle, window movement and shower-screen position to appear together on a plan and section.
An outline shows where someone can stand
They use an outline of the screen and shower to try approaching the window from the door. A larger shower moves the entry towards the basin but lengthens the route to the handle. Another option leaves a gap on the window side and uses a shorter screen. They compare the movements without stepping onto wet surfaces or forcing the existing window. They note where a towel needs to sit and how much room they have to clean the screen. The designer checks dimensions, movement and access against the actual components. Shower size becomes one variable alongside the way people cross and use the room.
Junctions need to account for water near the window
Because the frame sits near the shower, the professional examines the substrate and the joins between wall, finish and frame. The couple point out older marks and describe when they appear so they can be investigated before covering. They ask what system is proposed and how they will reach the areas that need cleaning. The quote separates preparation, finish and junctions. Samples are viewed by the window, where light brings edges into relief. If the screen moves after the survey, the drawing of nearby elements changes too. They keep one version with confirmed dimensions and mark details still open.
They check ventilation as well as window access
The bathroom is used at different hours and is sometimes left closed. The couple explain how it is ventilated today and when they notice condensation. They ask the professional to assess ventilation and identify checks needed with the new design. They choose the screen position while considering cleaning the window and moving any blind or curtain. The installer receives product sheets and measured dimensions after the survey. The schedule shows when hidden layers can be checked before covering and when the room will be available. They decide where to keep everyday items on the days they need another arrangement, so work and ordinary routines do not compete for the same space.
The final test repeats the movement that changed the project
In the scenario, they choose a shorter screen and keep a clear spot from which to open the window. The planned handover test repeats entering, using the shower and reaching the handle under normal conditions and the installer’s instructions. They check that nearby surfaces can be cleaned and the screen clears other fittings. They photograph junctions and keep product references. The compromise uses less glass than originally planned and preserves an action they take every day. If the window is replaced later, the file lets them review its swing, height and relationship to the shower before ordering a new model.
Pescara · Distance and local guide coverage ↗
How we prepare the guides: sources and illustrative scenarios