Casa Pescara
Bathroom · 3 min
A small guest bathroom under the stairs in Cappelle sul Tavo
An imagined household measures heights in section before choosing the basin, door and lighting for an under-stair room.
The floor plan shows space a person cannot use while standing
Illustrative scenario, not a completed project.
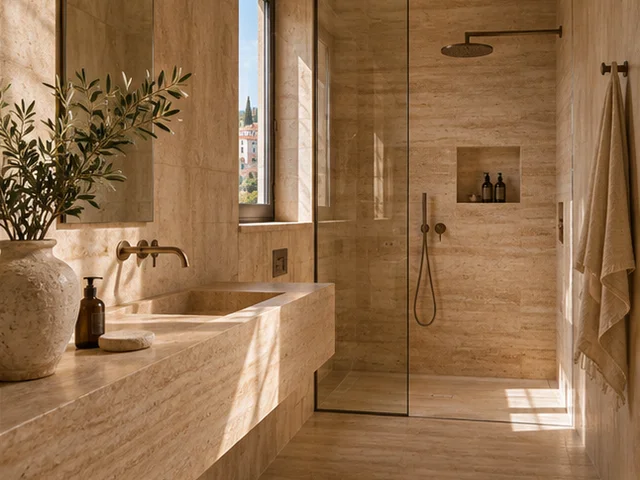
In a Cappelle sul Tavo home, a small bathroom by the entrance has a ceiling that drops beneath the stairs. The household wants to renew it before relatives visit. They draw a basin against the longest wall and a tall cabinet where spare supplies currently sit. Both fit in plan view. When someone stands where the basin would go, they see the ceiling is low there and the mirror would be awkward to place. They request a measured section and mark the positions where people stand. The design has to distinguish space for feet, room for hands and height above each activity before choosing the fixtures.
Visitors have to use the room without knowing the design
The household tries entering as a guest would. One person opens the door, looks for the light, reaches the basin and turns back towards the exit. In the first plan, the open door hides the light control and reduces access to the towel. Another option keeps the basin in the taller part and uses the low area for an open compartment. They compare the layouts with outlines and a suitable temporary light. They ask how to keep the route legible and avoid projecting objects where the ceiling drops. The professional checks the room and intended use before confirming which layout and existing elements can work.
The cabinet only needs to hold what guests use
The guest bathroom does not need all the household supplies. They list what should be easy to find, including soap, a towel and paper, and keep the rest outside. A deeper cabinet would hold more and narrow the place where a person turns. A smaller surface can work if it is near the basin and leaves the route open. The supplier shows cabinet dimensions, the trap and access beneath. The professional reviews connections and the supporting surfaces. The household also checks how to clean the lowest area without moving fittings. They choose storage based on what a visitor can find at a glance.
Lighting and finishes follow the shape of the room
With samples held where the finishes will go, they see that one light position makes the low section darker. They ask for lighting that illuminates the basin and makes the change in height visible, with controls they can reach from the door. The professional reviews installation and ventilation for the actual room. They want to check finished dimensions before ordering mirrors and accessories. The quote separates surface work, service alterations and fittings. If useful height changes after preparation, the drawing shows which parts to confirm before ordering. A few choices can stay open without reopening the entire design or leaving the fitter with conflicting instructions.
They check the room as if visiting for the first time
In the scenario, the basin stays under the higher ceiling, the low area holds occasional supplies and the light control is reachable as soon as someone enters. During the planned test, somebody less familiar with the house goes in, finds what they need and turns without moving objects. The household checks door swing, the mirror and cleaning access. They retain a section with heights and fixture positions in case anything changes later. The room gives up some storage capacity and becomes easier to understand on arrival. The approach follows the person under the uneven ceiling as well as checking whether fixtures fit in plan.
Cappelle sul Tavo · Distance and local guide coverage ↗
How we prepare the guides: sources and illustrative scenarios