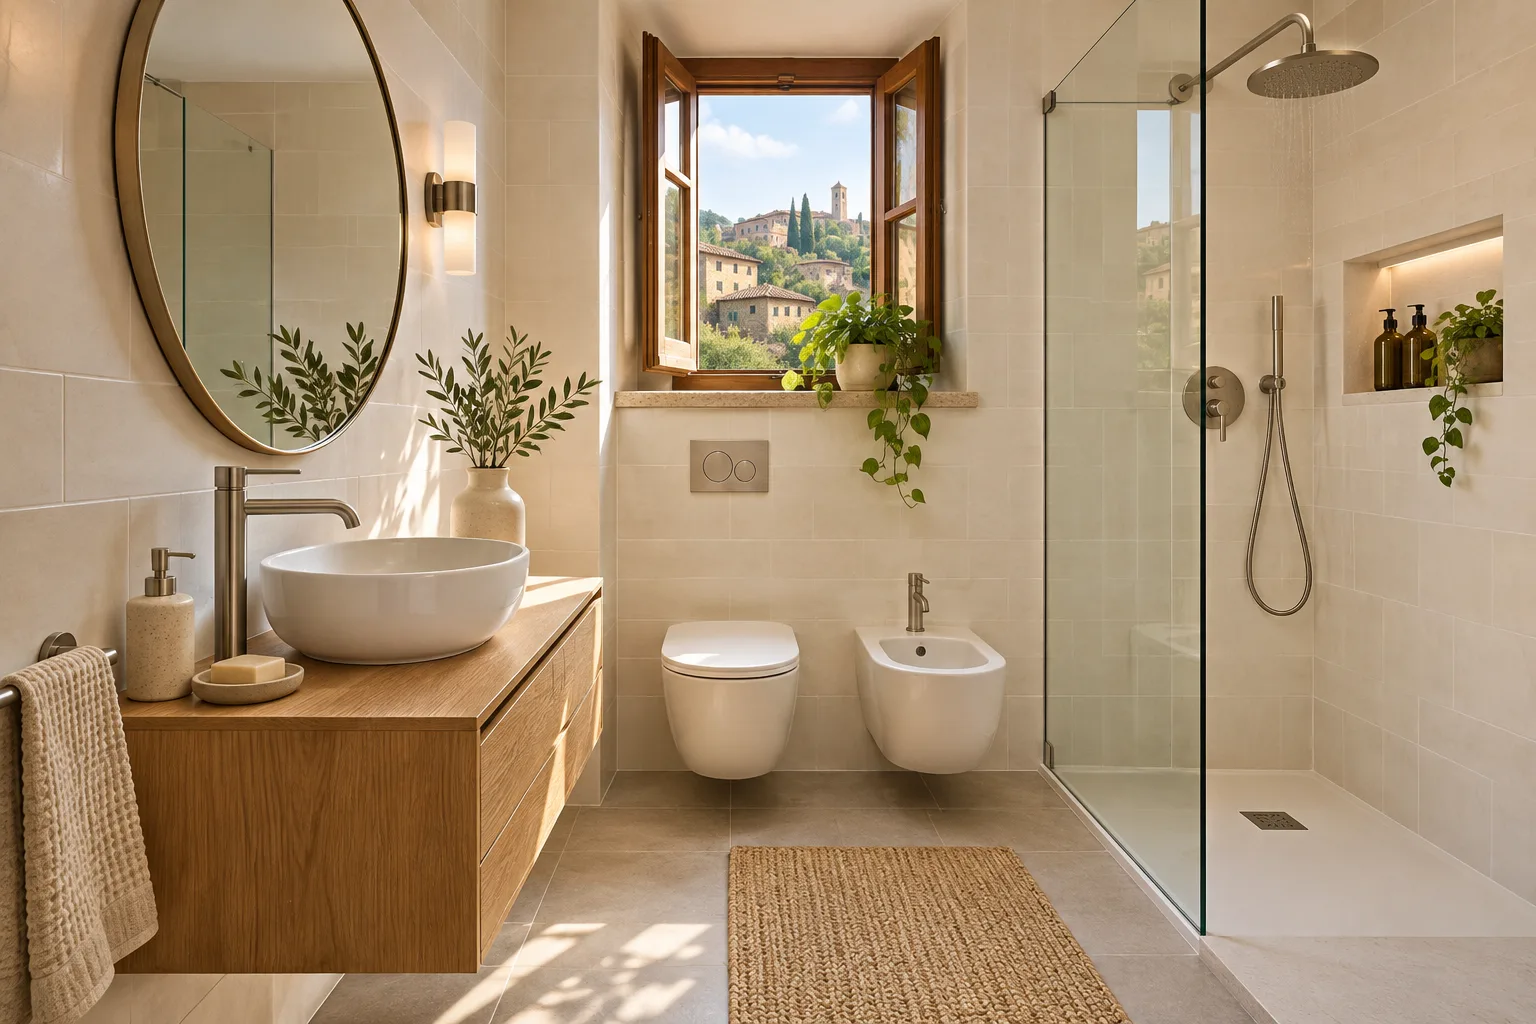
Casa Pescara
Bathroom · 3 min
Planning towel and laundry space in a Sambuceto bathroom
An imagined bathroom makes room for towels and laundry without obstructing the shower.
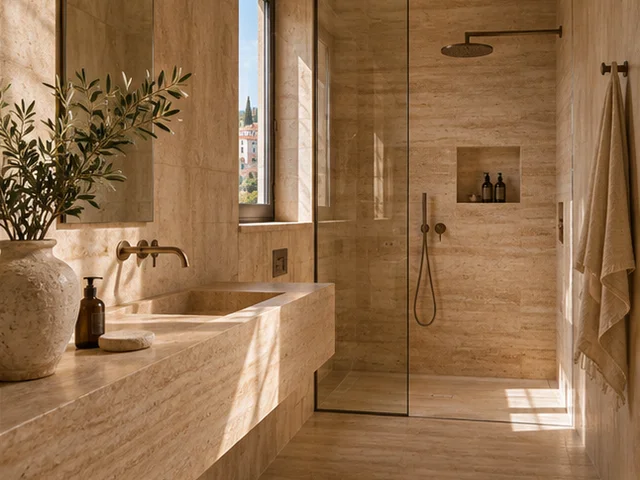
The towels and laundry were missing from the first plan
Illustrative scenario, not a completed project.
In Sambuceto, part of San Giovanni Teatino, a couple want to replace the vanity and review the shower. On the first plan, the basin and screen fit. When they simulate an ordinary evening, one towel hangs behind the door, another sits on the cabinet and the laundry basket has to move before the shower opens. They draw the belongings in use as well as the empty room. The basket opens into the route and the place where they reach for a towel is different from where it can stay afterwards. The design now includes both positions and the route to the washing machine outside the bathroom.
The basket location depends on how it is emptied
One option puts a pull-out basket below the basin. It is discreet and clears the floor while needing to open into the spot where someone stands at the mirror. The other puts a removable basket in a unit near the door, facing the open part of the room. They try the movement with a basket of the same size while leaving the connections alone. They usually take the laundry in one trip and prefer a container they can lift out. They ask the supplier about clearances, supports and cleaning for the proposed fitting. Clear room in front of the shower becomes one of their comparison points.
Towels need a place before and after use
Before getting in, someone needs to reach a dry towel. Afterwards, it needs somewhere to hang without blocking the door or wetting spare supplies. The couple put paper outlines on the wall and check the positions from the shower and threshold. They ask about finishes, fixings and ventilation for the conditions in the room. Anything fixed near the wet area needs a review of the support and details that remain accessible. Spare linen moves to a cupboard outside the bathroom. That leaves the vanity easier to use and clean, with the trade-off that spare towels are a little farther away.
They discuss ventilation alongside everyday use
The bathroom is used in succession in the morning and the window is opened at different times of year. They report when there is steam and any marks that need checking. They ask how the design will deal with actual ventilation and who will assess persistent marks before they are covered. On the schedule they mark when the bathroom will be unavailable and how to keep laundry clear of work materials. Care instructions for the new finish also help decide where to put fittings that need frequent cleaning. The plan is easier to assess once it shows both dry belongings and things being used.
The final test follows two people through the shower routine
In the scenario, the couple choose a removable basket near the door and two positions for towels, one to reach before a shower and one for after. The handover test repeats both routines. One person leaves the shower and puts the towel away while the other enters and passes the vanity. They check that the basket can come out without closing the route and that they can reach fittings without hitting the door or glass. They record the references and positions on the plan. The arrangement gives up some space for spare linen and improves the movement that made the room awkward. If routines change, the same trials can guide a different choice of fittings.
San Giovanni Teatino · Distance and local guide coverage ↗
How we prepare the guides: sources and illustrative scenarios