Casa Pescara
Parquet · 3 min
Parquet thresholds and transitions in Pescara
Set finished heights and joint positions where parquet meets tile or another floor.
Measure both sides of the doorway
A threshold detail needs information about the new surface and the one that stays. Ask the installer to measure the heights on both sides and show the thickness of the new layers on the drawing. In a long room, one measurement can miss a slope across the opening. Include any stone threshold and how far it projects beyond the frame. Find out whether the adjacent floor is already finished or will be changed later. If it will be changed, agree the reference height with whoever is planning that work. The transition should be designed with both finished surfaces known, even if the floors are installed on different days.
Place the line with the door closed
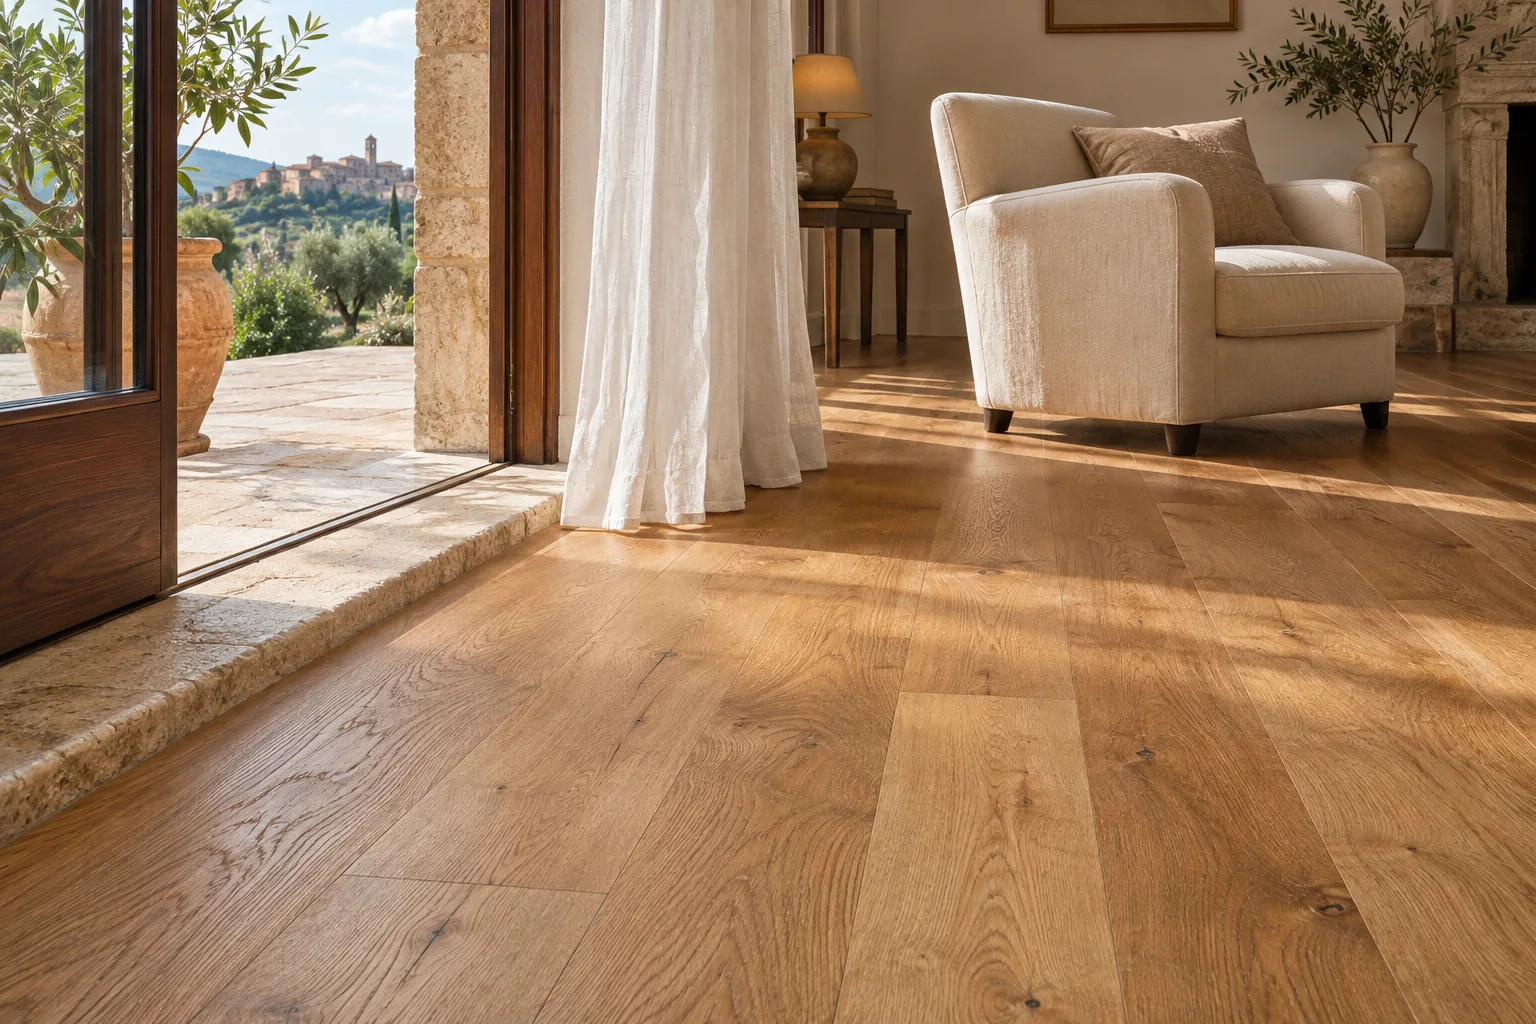
A transition can sit below the closed door or farther out where the materials and floor systems meet. Look from both sides with the door closed to see whether the other floor will be visible. Mark the frame centre, swing and thicknesses on the drawing. If there is no door, look for a position where the line makes sense in relation to the walls or boards. In a Pescara flat with flooring from different periods, an original stone threshold may contribute to the character of the room. Ask whether it can stay, how it will meet the new floor and how much of the height difference will be visible.
Choose the profile for the actual opening
Some profiles join finishes at similar heights and others manage a change in level. Each product has its intended range of use. Compare options against the measured heights and any movement space required for the parquet. Ask how the transition is fixed and whether it affects a floating floor or anything beneath the surface. If people frequently cross on wheels, review the profile in section, try how it feels to cross and take account of the people who live there. A sample on the floor is more informative than a photograph. Record the colour, length and how the ends will meet skirting or the door frame.
Coordinate the wood and tile edges
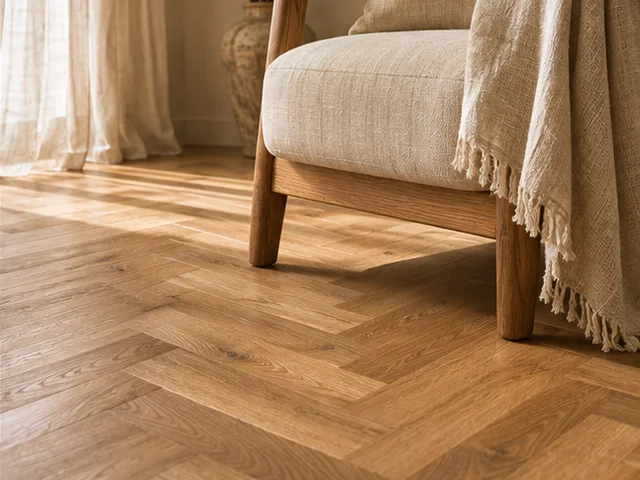
Where tile meets parquet, ask to see how both edges will be finished. Tile can have an exposed edge while wood may need a movement gap under the installation system. Agree which side will be finished first and which surface establishes the final height. If part of the transition has to be embedded during fitting, confirm that it will arrive before the floor is closed. The layout matters too. The end of a long board can need a different cut from a herringbone repeat. Look at samples with the planned skirting, since all three finishes meet in the same small area at the side of the doorway.
Check each threshold after fitting
Walk between the rooms in the direction you use most often, opening and closing the door. Check that the transition feels secure, that the door clears it and that the ends match the agreed detail. Look at the line from both rooms under daylight and electric lighting. If a detail needs attention, identify the exact doorway and part of the join. Keep the profile reference and take a photograph of the finished transition. If you replace the door or change the neighbouring floor in future, you will know which heights and fixing details to ask about before the profile is removed.
How we prepare the guides: sources and illustrative scenarios