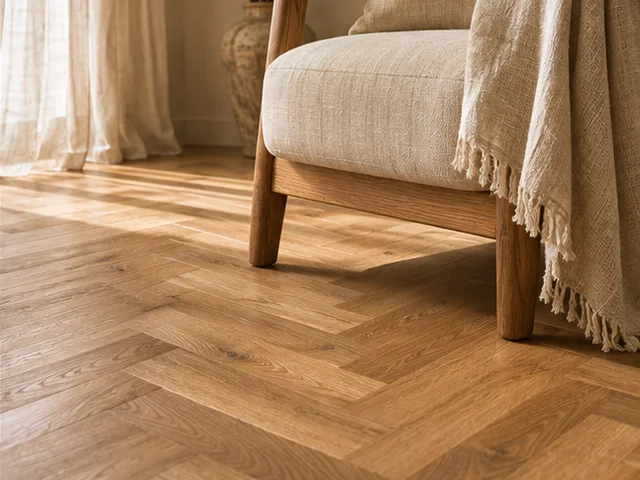
Casa Pescara
Parquet · 3 min
Parquet beside a stone hearth in a Spoltore home
An imagined living room retains its stone hearth and tests how it will meet a new timber floor.
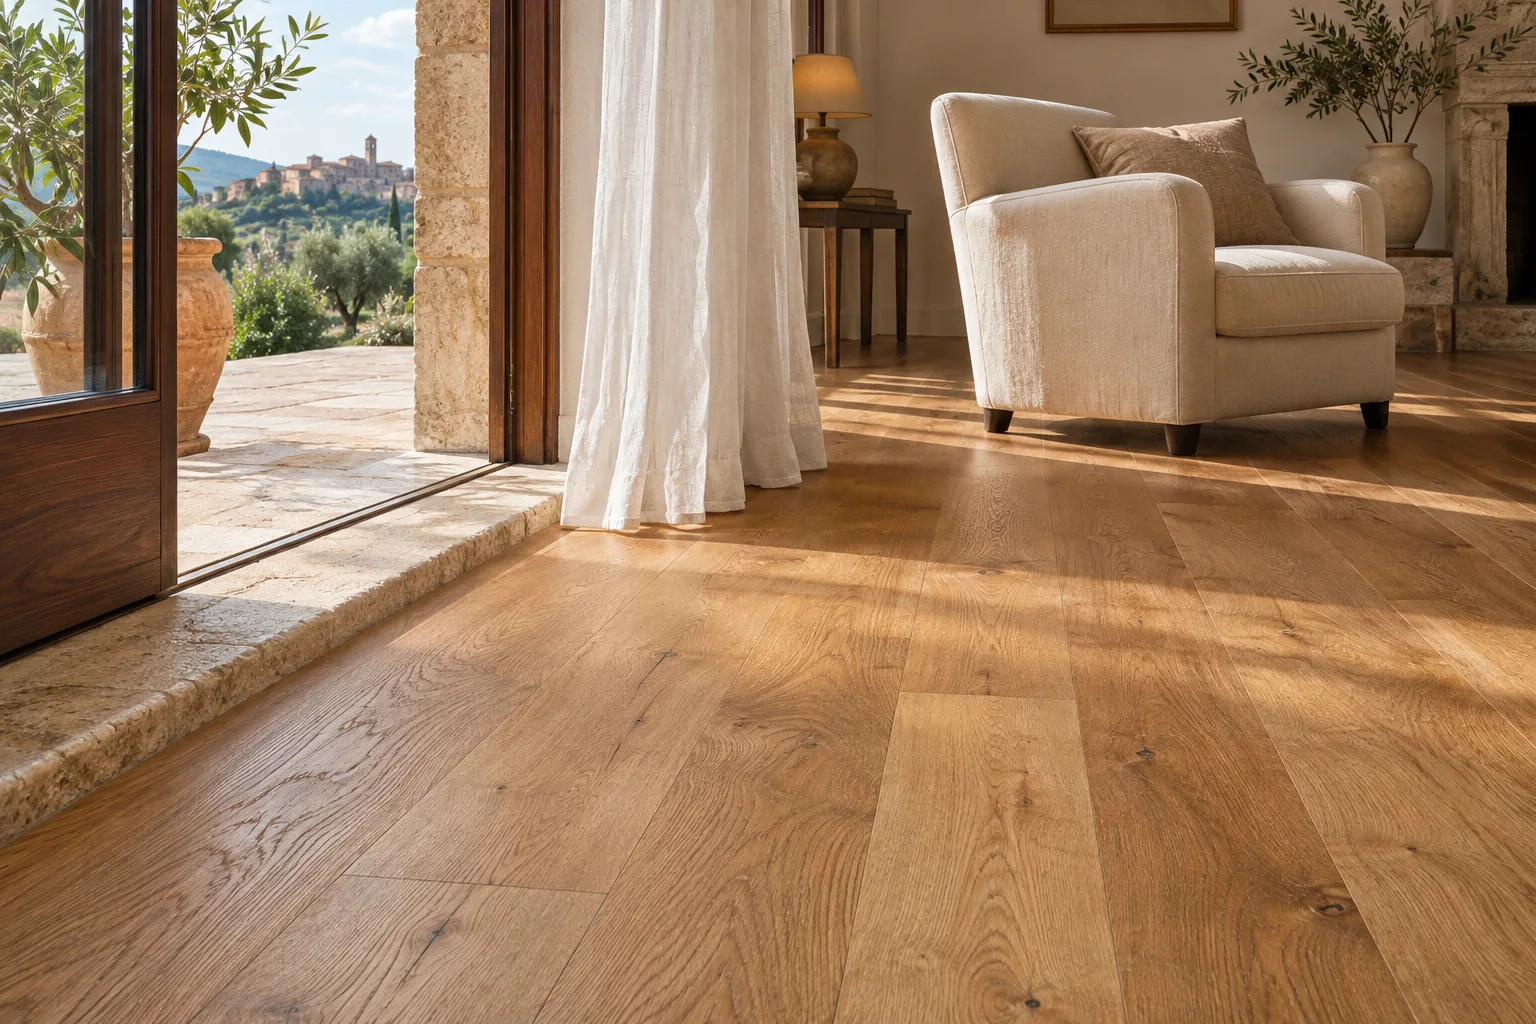
The stone marks a detail that needs measuring
Illustrative scenario, not a completed project.
In a Spoltore home, two people want new living-room flooring while keeping a stone hearth. From one side the stone appears nearly flush with the floor. From the other, its edge is more visible and the old surface changes height. Their first idea runs the boards under the edge. Before settling the design, they ask a professional to assess the hearth and identify conditions the materials and transitions must meet. They also have the floor installer measure levels and inspect the substrate. The stone contributes to the room’s appearance and has a function the design must respect. The first decision is how to retain it as well as which boards to use.
They view the transition from the seats as well as the door
They sit in their normal places and look at the floor around the fireplace. A straight line along the edge appears discreet from the doorway, while from the sofa it shows where the slab changes thickness. A more visible profile could make the transition easy to read and become part of the finish. They ask for both options on a plan and in section. They place flooring samples beside the stone from a safe position while the fireplace is out of use. A board close to the stone colour reduces contrast, while a pale timber makes the boundary clearer. The choice takes account of board direction and actual cuts.
They check the materials and junction with the relevant professionals
The person examining the hearth explains which conditions need to be met before the proposal is approved. The flooring installer reviews the fitting system, edge space and soundness of the substrate. The drawing shows where wood stops and which areas remain accessible for cleaning. The household asks how the stone will be protected during work. A finish from another property may require different details where the appliance, dimensions and use differ. They approve the junction only after the project-specific checks. The quote describes substrate preparation, fitting of the boards and any work where the stone and floor meet as separate items, making the responsibilities clear.
The sequence leaves time to see what the edge is like
Before removal, the couple mark measured heights on the plan and ask when the substrate can be confirmed. They agree who will assess an irregular edge if it is exposed. The flooring installer sets out a trial direction and shows where board ends fall. The couple also look from the route to the window. One direction reads more evenly from the sofa, while the other requires awkward cuts by the corner of the stone. They compare both with the flooring system and professional findings. The final drawing identifies the profile position and the parts that have to remain accessible.
The outcome preserves the hearth as a distinct element
In the scenario, the stone remains visible as a separate surface and the parquet meets a transition designed around measured levels. The planned check crosses the area, looks at the edge and confirms that both surfaces can be cleaned. Before using the fireplace, the couple asks the person who assessed it to confirm the conditions for returning it to use. They retain the section, product sheets and a photograph. The plan gives up the almost invisible line they first pictured and makes the relationship between materials clear. If one part needs replacing later, the records identify what was approved, what stayed and how the joint with the floor was assessed.
Spoltore · Distance and local guide coverage ↗
How we prepare the guides: sources and illustrative scenarios