Casa Pescara
Parquet · 3 min
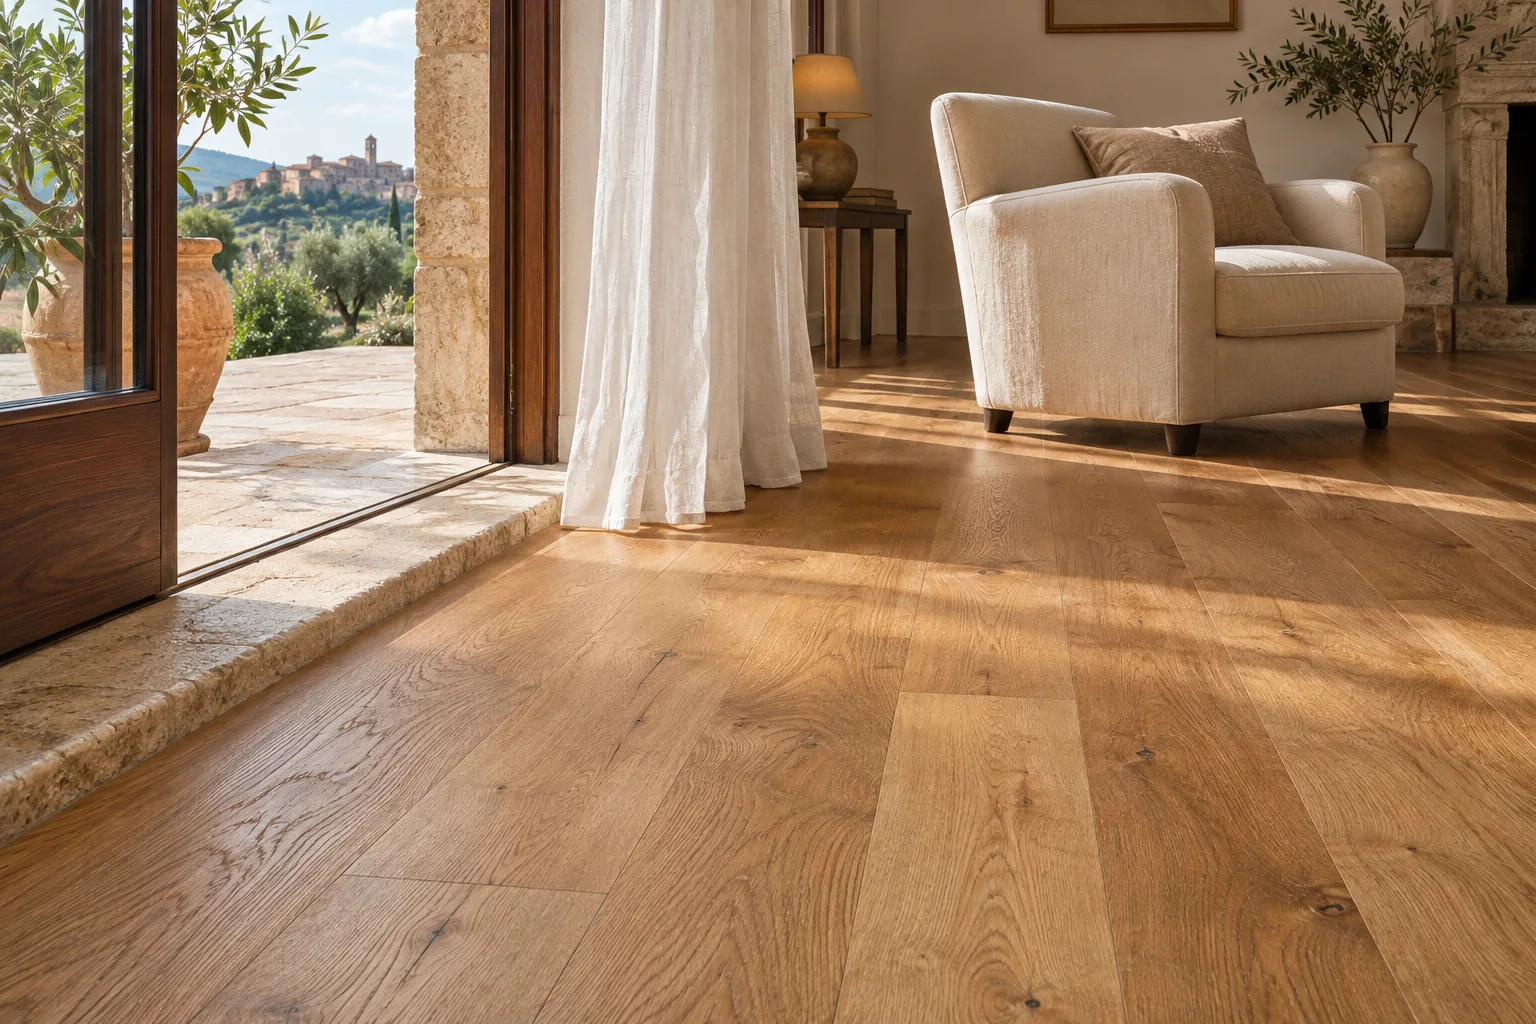
Parquet beside a balcony door in Francavilla al Mare
A scenario near Pescara about agreeing finished levels and a practical transition where the living room opens outdoors.
The new floor meets a door that will stay
Illustrative scenario, not a completed project. In a Francavilla al Mare living room, the owner likes a timber sample beside the sofa. The balcony door is staying. She uses it when carrying laundry out and bringing plants indoors. From the living room the threshold looks low. Seen from the balcony, it stands out more. She records the visible levels on a sketch and marks the place where the door passes close to the floor. She photographs the inside edge with the door open and shut. Before ordering the parquet, she asks how the finished level and transition would change. She also marks the curtain and the place where she usually leaves a mat. Both affect how she approaches the door. The sample is still useful, but it now belongs to a practical decision about the edge of the room.
Two drawings make the level change visible
At the survey, the installer separates the main floor from the detail immediately beside the frame. The owner asks for a cross-section of each feasible option. She wants to see how the proposed build-up affects door movement and where the timber will end beside the existing threshold. She marks where she stands to open the door and how she crosses with a basket in her hands. One option leaves a clear line visible from the sofa. With another, the transition mainly shows when the door is open. The installer identifies which dimensions are preliminary and which need a substrate check. She records that condition beside the proposed trim and leaves the order until the measurement has been confirmed.
The sample moves to the balcony door
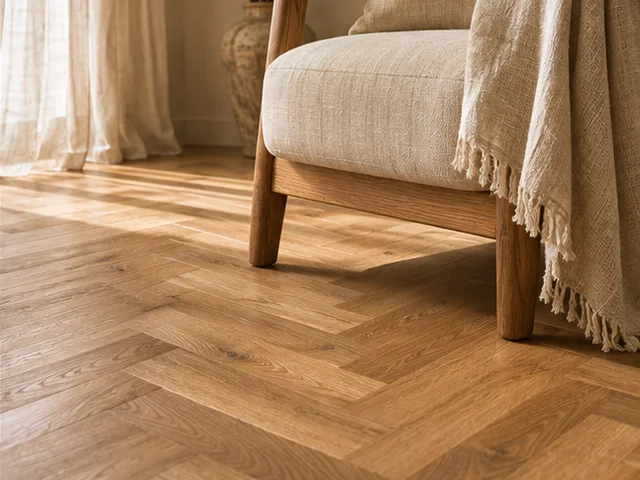
She brings the sample from the sofa to the doorway and turns it to match the intended board direction. A loose trim sample helps her picture the transition without attaching anything to the frame. She looks at the combination from inside at the time she normally uses the balcony. Stronger light by the door makes a colour difference more visible than it was across the room. She asks how to check a mat against the chosen finish and how the edge should be cared for. Before installation, she agrees when the balcony door will be available and how the frame will be protected. She photographs the preferred arrangement so there is a reference for the end of the boards and the position of the trim.
The final test follows the usual route
After installation, she looks at the transition in daylight and opens the door through its intended travel. She asks to see where the edge meets both sides of the frame. Then she crosses with her basket, noticing where she places her feet as she closes the door. She records the trim and finish references beside the flooring code. For someone considering parquet near Pescara, the starting point is a door that must still work after the floor changes. Gather the existing dimensions as references, find out who will confirm the finished levels and judge the detail from the place you will normally see and use it. Repeat the door check with the mat you intend to leave in place. Check that the curtain clears the transition when you open the door.
Francavilla al Mare · Distance and local guide coverage ↗
How we prepare the guides: sources and illustrative scenarios