Casa Pescara
Parquet · 3 min
Installing parquet around family furniture in the Miglianico area
A scenario within the Pescara 10 km radius for planning a new timber floor around large pieces of furniture that will stay.
The sideboard is harder to move than it looks
Illustrative scenario, not a completed project. A couple imagines laying parquet in a living room in the part of Miglianico within 10 km straight-line distance of central Pescara. The town centre is beyond the radius. A family sideboard occupies almost a whole wall. The first schedule assumes it can move to the next room. Looking at the route reveals a very tight turn by the doorway. They do not want the difficulty of moving it to dictate where the new floor ends. They photograph the cabinet and room, show which shelves can be emptied and ask whoever coordinates the move to assess it. For the flooring survey they bring a plan of the existing floor and a list of pieces that must return to the same place. They will decide the installation boundary alongside the furniture arrangements.
They view the sample beside wood that is staying
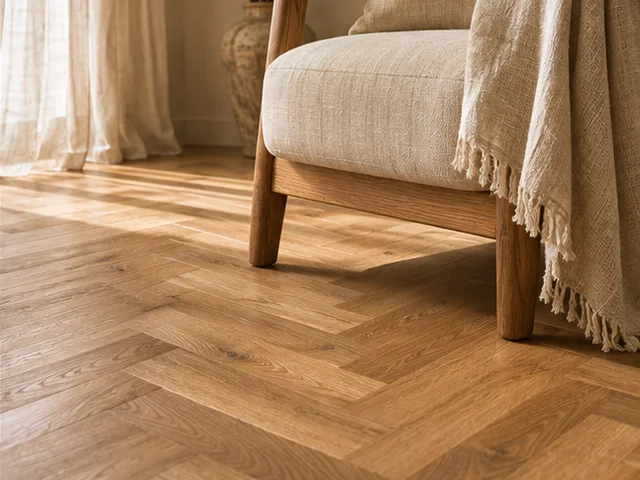
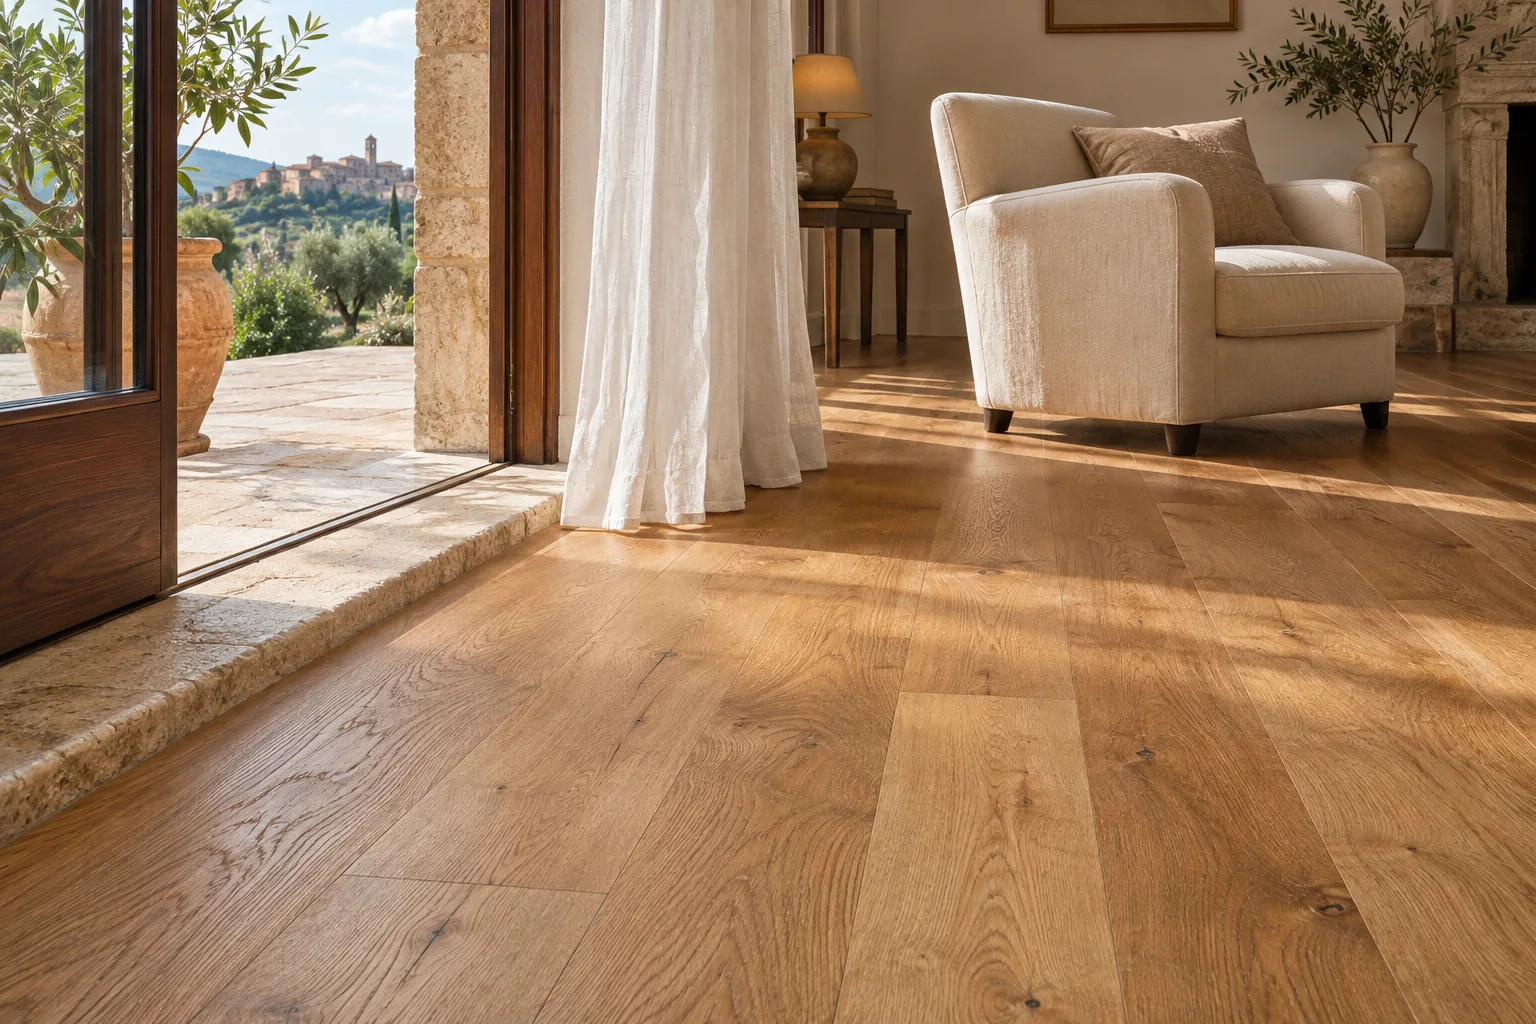
They put the timber sample beside the sideboard and table and compare the light at the window with the light near the wall. They sketch two board directions and look at how each approaches the entrance. One emphasises the length of the room. The other gives a more continuous view into the hallway. They ask which options suit the substrate and where the most visible cuts would land. They also mention that the sideboard might move in future. They want to understand how the floor behind it will be treated and whether the skirting needs making good. Before deciding on a finish, they compare its appearance with the care information supplied for the actual flooring.
They agree when the furniture can return
The flooring installer and people moving the furniture agree who clears the room, where the pieces will wait and who returns them. The couple asks when the floor can take the load and what protection guidance applies during the move. Fragile items are kept in labelled boxes away from the materials route. The quote describes the installation, edge work and the transition to the hallway. A provisional furniture date is confirmed once the surface and product guidance have been checked. If a detail changes, the same plan can be used to update the sequence with both trades. They leave some time before a planned gathering in the living room so they can inspect the edges while everything is still visible.
They use the empty room to inspect the edge
Before the sideboard returns, they look at the part of the floor it will hide. They review the skirting and doorway line and keep a photograph and the finish reference. For parquet in the part of Miglianico towards Pescara, confirm the property's position when using the local radius. If a piece has occupied the room for years, plan how it can be moved and what the floor will look like if it goes somewhere else one day. Record where any spare boards are kept and which surface they match. They also check the furniture arrangement against the direction of the boards before putting the table back. A photograph from the door shows where the sideboard leaves the timber visible and where any future change of layout would expose the wall edge. Keep the route used by the movers on the same drawing.
Miglianico · Distance and local guide coverage ↗
How we prepare the guides: sources and illustrative scenarios