Casa Pescara
Parquet · 3 min
Keeping spare boards and parquet records in Pescara
Keep product codes, technical sheets and spare boards so you can identify the floor when it needs repair.
Keep a record for each flooring area
Prepare a page listing the rooms, fitting date and references for the materials delivered. For parquet, include the manufacturer, range, board format, finish and visual grade. Photograph the packaging labels, including batch details where available. If the hall and living room have different materials, make a sketch showing which code belongs to each place. Add any treatment applied on site with its product reference and the name of the person who applied it. For a Pescara flat bought with an existing floor, save whatever records you can recover and identify details still to check. A useful record distinguishes information you have confirmed from an identification based on a photograph.
Ask which leftovers can be used
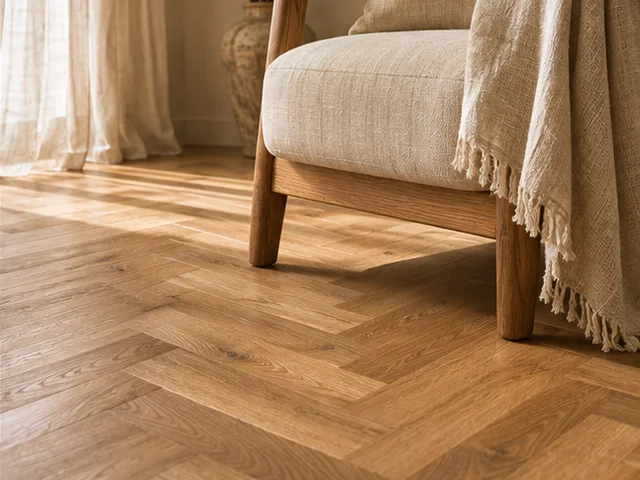
At the end of fitting, look at leftover boards and offcuts with the installer. A piece can be useful as a finish sample even if it has the wrong size or joints for a replacement. For herringbone, check whether you need pieces in different orientations. For planks, see whether the ends are intact and whether there are several lengths. Agree which leftovers you will keep and which will be removed. If you have a showroom swatch and a board from your actual delivery, label them separately. The sample records the original choice and the spare shows what arrived. Both can help the supplier identify the part you are asking about.
Choose a storage spot for boards and trims
Ask how the specific flooring system should be stored. Pick a place that meets the guidance on conditions, support and protection. A cupboard, cellar and loft can have different conditions from the rooms where the parquet is installed. Assess the actual storage space before putting spare boards there. Keep labels readable and make sure long pieces can be taken out without forcing them. If you keep threshold profiles and skirting, record which colour or type belongs in each room. Photograph the packaging and storage location. Someone coming to make a small repair can then see which parts are available before bringing tools or ordering other materials.
File the layout and care instructions
Save the fitting information, technical sheets for preparation products and instructions for cleaning and renewing the finish. Mark direction, borders, thresholds and joints on the final drawing. If there is underfloor heating, keep the information a future installer would need to identify the location of its components. Add photos of places later covered when available and note where each picture was taken. Digital copies with readable names make the documents easier to find. You can group files by room and include a list of supplier contacts and quote references so someone who was not involved in the project can find what they need.
Use the records when the floor needs attention
If part of the floor gets damaged, take a photograph, mark the position on the plan and describe when the problem appeared. Have the product reference and a spare piece ready for a visit. Compare the spare against the installed floor under the same light, allowing for changes in tone caused by exposure and use. Ask whether the piece is suitable and how it can be joined to neighbouring boards. Update the records after any change, identifying what was replaced or repaired. Keeping the file current lets the next person start from the way the room is now rather than relying on somebody’s memory of the first installation.
How we prepare the guides: sources and illustrative scenarios