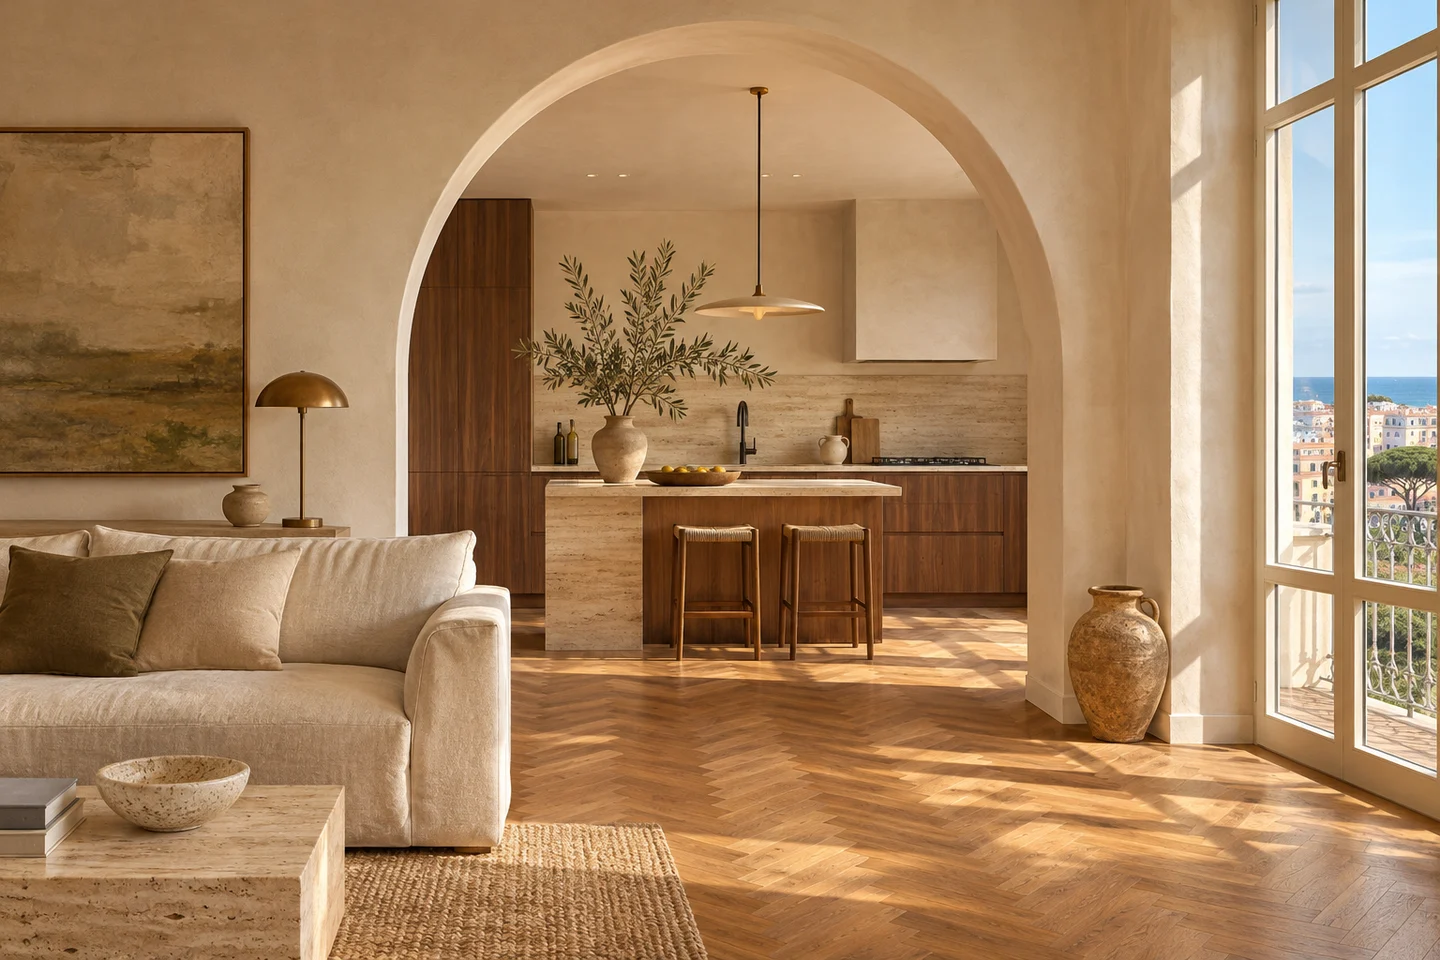
Casa Pescara
Home renovation · 3 min
An entry for coming in from the garden in Cappelle sul Tavo
An imagined home makes room for muddy shoes and light garden equipment while keeping the doorway clear.
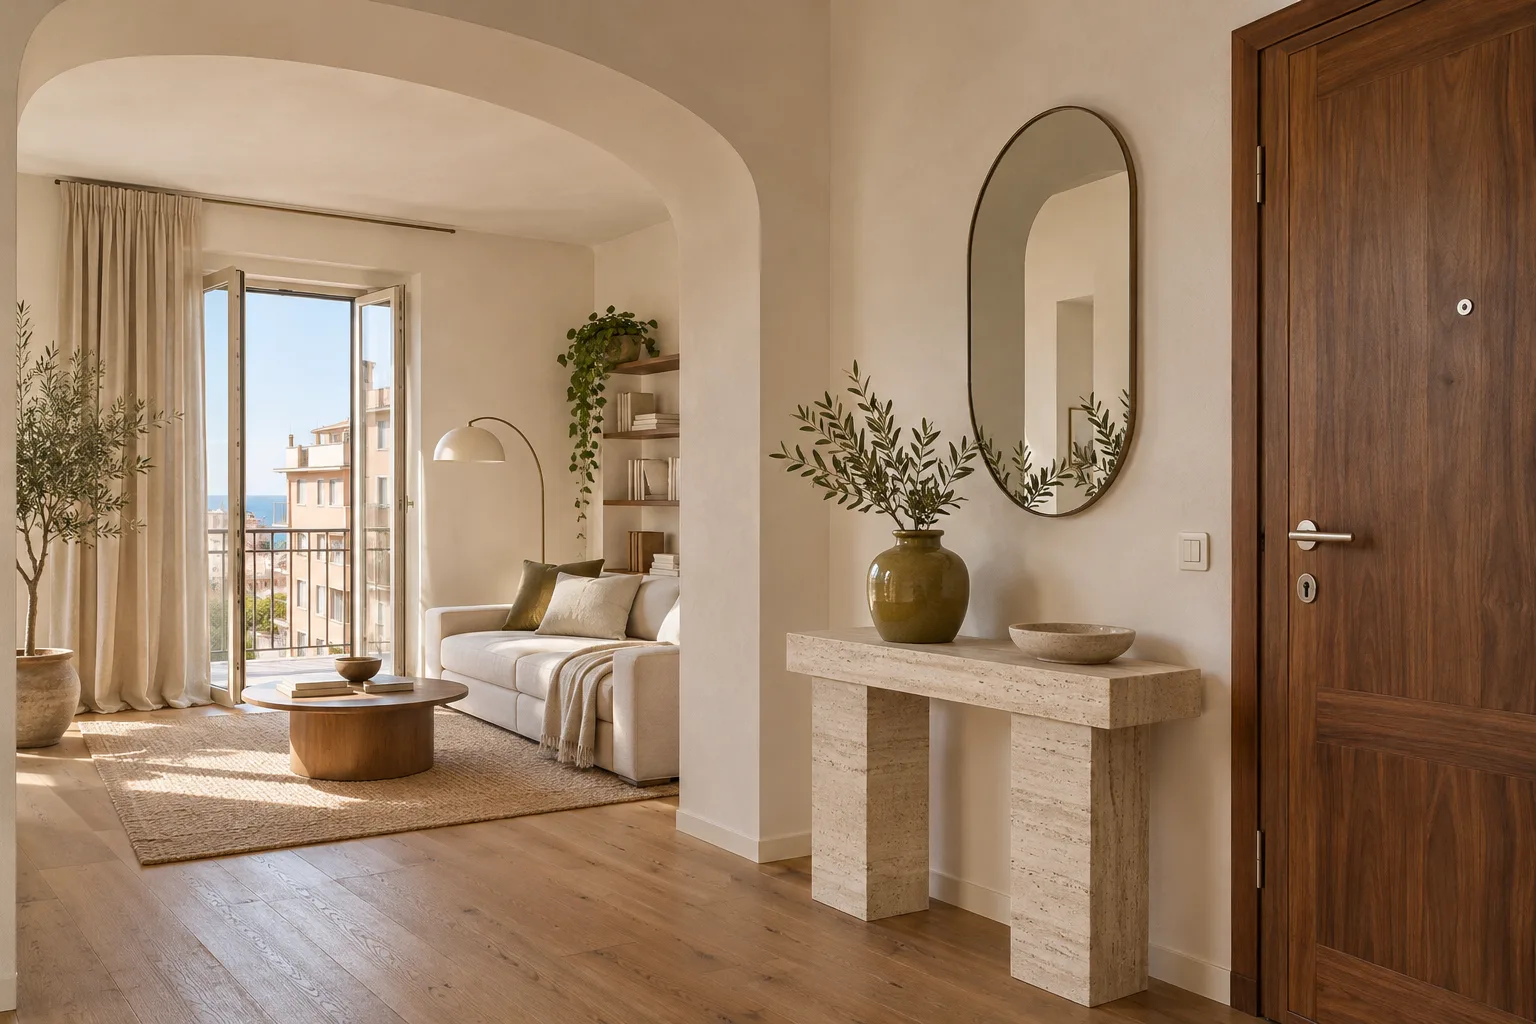
The home has two doors and only one place to set things down
Illustrative scenario, not a completed project.
A household in Cappelle sul Tavo often uses the back door after working in the garden. The kitchen is a few steps away. With wet shoes, a basket and keys, people use the first clear surface, which is where dinner is prepared. They originally consider a small hall cupboard. When its depth is marked on the floor, a person carrying the basket can barely pass while the door is open. The designer asks them to follow the route from outdoors and identify where they pause, take off shoes and put things away. They can then distinguish the mud problem from the space needed to move.
The seat is needed when one hand is busy
A deep bench would offer storage underneath and project too close to the door. They try a shorter seat with a basket of the actual size beside it. One person can stop and take off shoes while another comes through. They choose a spot near the door for dirty items and discuss a surface they can clean under real conditions. Garden tools that can stay outside are given suitable storage there. The designer checks how the new fittings will be supported and fixed. The hallway only needs to hold the items used during the transition between outside and inside. Larger things can have a different place.
They consider the door and flooring together
The first sketch runs the new finish to the kitchen. The professional measures the threshold, adjacent floor and available clearance throughout the door swing. They also check conditions at the substrate, especially near the exposed edge. The household examines easy-clean samples and discusses care instructions, thickness and transitions. A wider strip would catch more dirt and change the view of the hall from the kitchen. A smaller one only works if both shoes, the basket and the movement to sit all fit on it. Floor outlines reveal that limit before they settle the material and edge position. The comparison uses the actual entrance rather than an empty room.
It is still a doorway on days when nobody gardens
During the week, people use the same route to get post or bring groceries in from the yard. They try leaving a bag and coat there and see whether the kitchen is still easy to reach. They assign different places to items in transit and items that stay. They ask the designer to check a landing place for keys and light at the threshold without adding depth where people pass. The offer lists substrate repairs, fitting, furniture and door details separately. They can decide how much work to do even if one item, such as the seat, needs final measurements before ordering.
They test the entrance at two times of day
In the scenario, the plan uses a short seat, a place for shoes and a washable strip sized for the movements they tested. The household tries coming back with the basket and then with grocery bags. They check that the door works with items in place and the floor can be cleaned without carrying wet things through the kitchen. The drawing records basket, seat and transition dimensions. The aim is to keep the dirtiest part of the route out of the kitchen while preserving the everyday entrance. If their use of the garden changes, they can review the layout by repeating the test along the same routes.
Cappelle sul Tavo · Distance and local guide coverage ↗
How we prepare the guides: sources and illustrative scenarios