Casa Pescara
Home renovation · 3 min
Sharing a Pescara home with an adult child: two routines, one entrance
An imagined household balances privacy and independence while keeping one shared flat.
The hallway is where the story begins
Illustrative scenario, not a completed project.
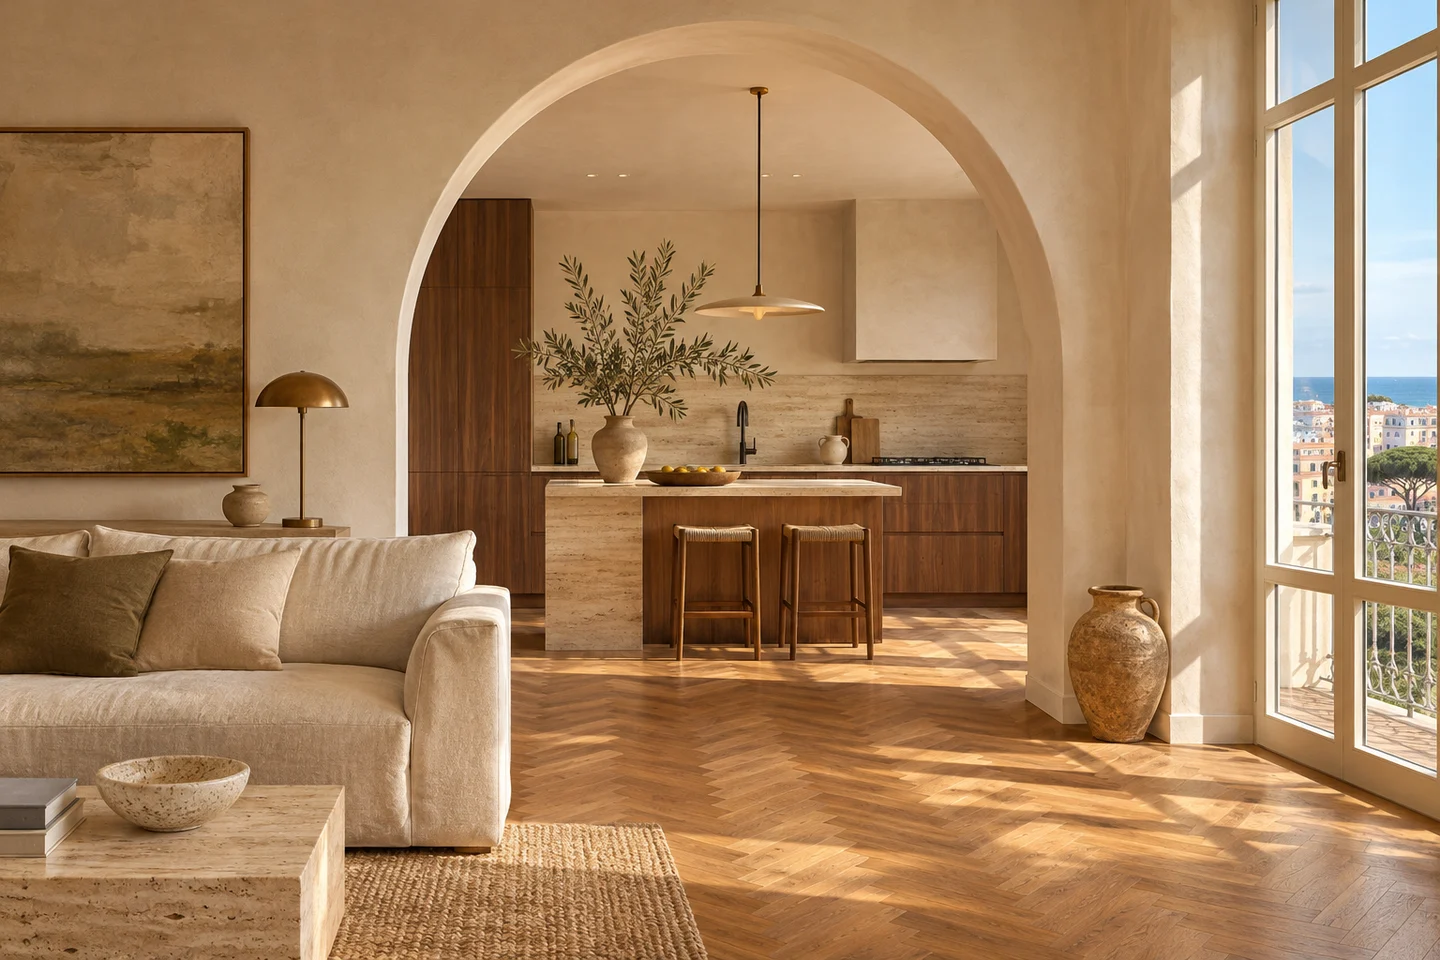
A mother and her adult son share a flat in Pescara. She is up early and eats breakfast in the kitchen. He comes home late, leaves his keys and bag by the front door and walks past her bedroom to his own. Their first proposal moves a doorway to give them more separate routes. One evening, they test the existing arrangement and find a more specific problem. The noise starts when he opens a cupboard next to her room and looks for his keys in the dark, before he has walked down the hall. They mark his route on the plan and record where each person needs light, somewhere to put things and room to move.
Privacy looks different with the door open
During the day, the mother often leaves her door open for daylight. From the front door, someone can see the bed from the side. Her son wants somewhere to take calls without using the living room. Before deciding what to change, they look from the entrance, the kitchen and the places where they sit. A tall bookcase would block the view while cutting some of the light. A lower piece would preserve a clearer route while leaving part of the bedroom visible. They ask the designer for views of both choices with the doors, furniture and circulation in place. The drawings can show what each person would see from the places they actually use.
A small trial changes the scope
For a week, they put the keys beside the front door and use a table lamp to approximate the light they want. The trial shows that the son can find what he needs without opening the cupboard beside the bedroom. Light from the hall still reaches the bed when the door is ajar. They ask how to light the route while keeping glare away from the bedroom. With a professional, they review the cabinet position, door swing and edges that may need making good. Moving the doorway remains an option with implications for the wall, services and clearances. The trial helps establish what problem that work would solve.
The private room keeps more than one purpose
The son’s room has a desk and bed, but the space for a quiet call changes when the door is open. A bigger chair would obstruct the swing and occupy the place he puts his bag. The revised drawing leaves a clear landing place beside the door and a desk along the side that can be reached with drawers open. His mother prefers the kitchen to remain a shared space. To avoid narrowing the hallway with new furniture, both try passing through with a full bag and mark the proposed footprints on the floor. The selected arrangement preserves the route and gives the son a place for calls without taking over the shared table.
Two trials define the outcome
In this scenario, the plan calls for a smaller set of works and a different arrangement by the entrance. The first handover test repeats the late arrival from the front door to the bedroom with the light and surfaces in place. The second follows a morning when one person goes out while the other makes breakfast. The designer marks access, controls or sockets to verify and finishing details on the drawing. The furniture stays open for selection until dimensions are checked. For a household with different schedules, a repeatable test shows whether the work supports everyday independence. If the busiest route still feels awkward, they can return to the plan before ordering the pieces.
Pescara · Distance and local guide coverage ↗
How we prepare the guides: sources and illustrative scenarios