Casa Pescara
Bathroom · 3 min
A bathroom vanity in Pescara with drawers that need to clear the door
Test drawers, the handle, and access to the sink before choosing vanity depth and committing to an order.
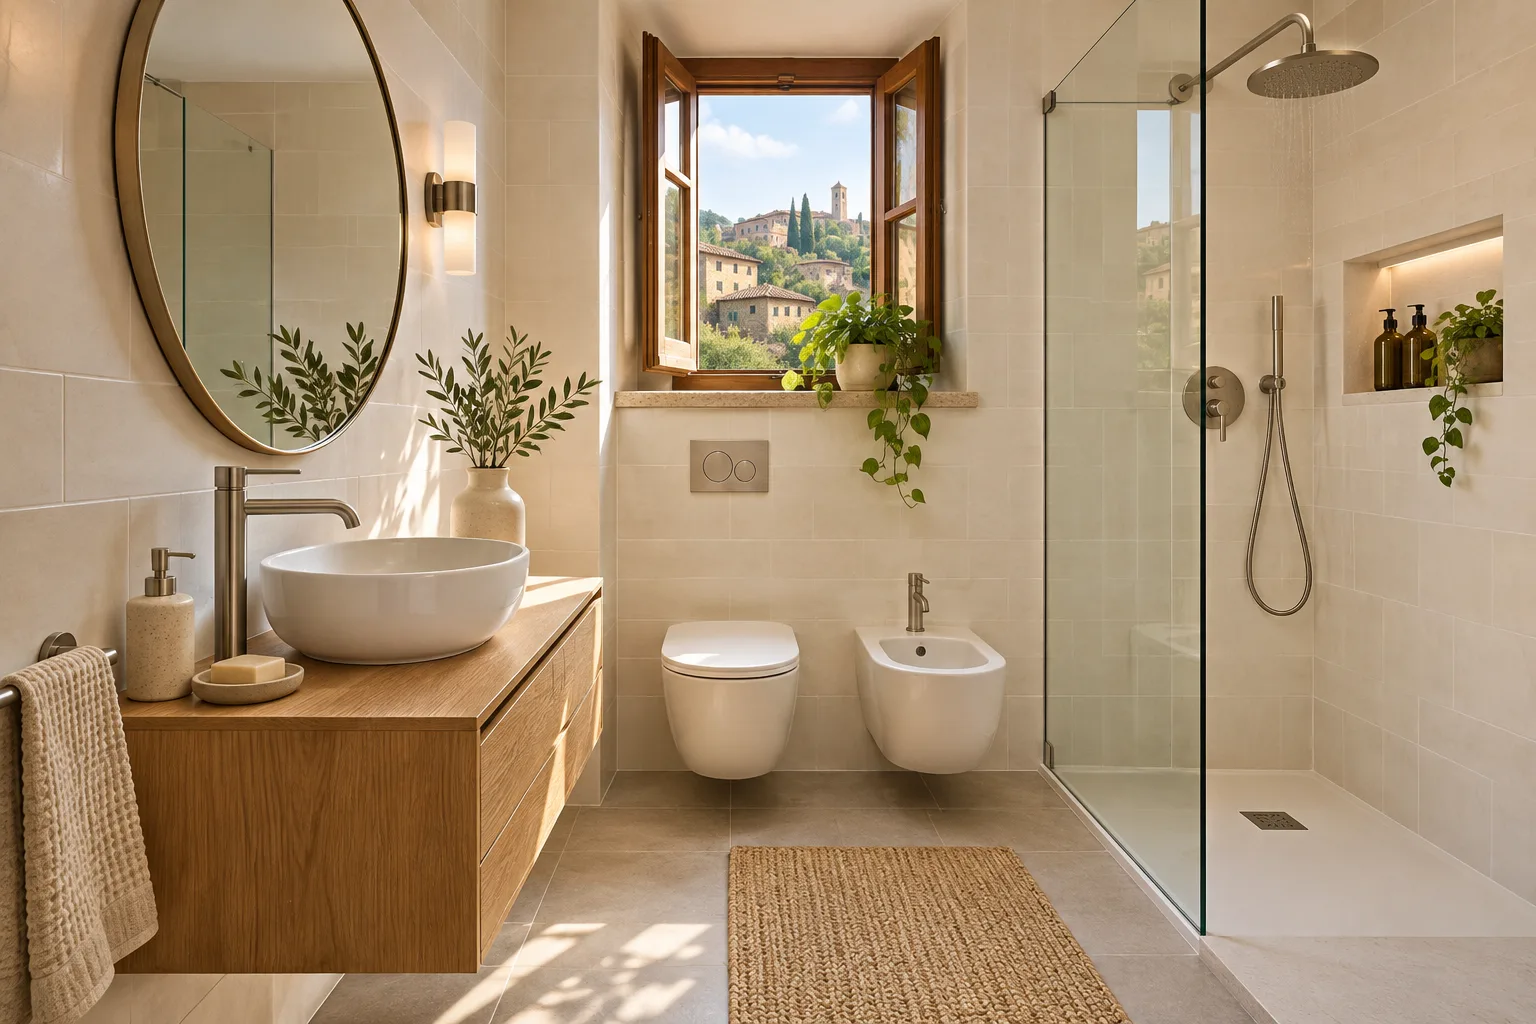
The missing clearance with a drawer open
A fictional scenario for illustration, with no reference to an actual project.
Nicolò wants to replace the vanity in his Pescara flat. The new model has two drawers and is about as deep as the existing unit. It looks as if it will fit in the catalogue, but the bathroom door opens towards the basin. Nicolò cuts out the vanity footprint on paper and marks the approximate reach of the open drawer based on the supplier’s information. He repeats his normal action before leaving, opening the drawer with the door half open. The route that looked wide enough on the plan becomes narrow. He decides to show the movement as well as the closed dimensions at the site visit.
Identify which things need to open together
Before the visit, Nicolò records which items he needs daily and which could go somewhere less immediate. He wants the upper drawer for toothpaste and his razor. Towels can go in the lower drawer. He never opens both at once, but the bathroom door is often open when he puts something away. He photographs the handle and the edge by the frame. On his sheet he marks where he stands at the basin. With these references he can ask the designer to check actual clearance, including handles, projections, and any finishes that will change before installation.
Draw two options against the same dimensions
One proposal uses a shallower unit. The other keeps the larger top and rearranges storage so frequently used items are elsewhere. Nicolò asks to see both with the door open, the drawer extended, and the route marked. He wants to know which alternative keeps features reachable for inspection or maintenance. He asks who will check the unit’s compatibility with existing connections and when final dimensions will be confirmed. To compare cost, he includes any tile repairs and handling of the old unit. The decision should also make sense to the person who receives the order and installs the components.
Choose the unit after checking the wall
Nicolò clarifies which surfaces will be finished before the final survey and who sends the measurements to the supplier. He highlights the clear space between frame and corner and the route from the flat entrance to the bathroom. If a package can only fit one way, he wants to know where there is space to turn it before delivery. For installation, he asks what needs to stay clear and when towels and other items can go back. He schedules an opening test before filling the unit. If a detail needs adjusting, that time allows it to happen without emptying all the drawers again.
Test it with an object in your hand
Once the bathroom can be used, Nicolò picks up a towel, enters with the door half open, and opens the drawer he will use most. He checks that he can reach the handle from the basin as well. He looks at where the unit meets the wall and photographs the point giving access to any fittings identified by his contact. To prepare for a similar visit, take a photo of the open door, measure the wall approximately, and mark the footprint with cardboard. Comparing units becomes easier when the comparison includes the action you need to perform every day and the exact point where the interference occurs.
Pescara · Distance and local guide coverage ↗
How we prepare the guides: sources and illustrative scenarios