 Casa Pescara
Insulation and waterproofing · 3 min
Insulating a top-floor ceiling in Pescara while preserving usable height
Compare two proposals for a room below a roof and coordinate ceiling height, lighting, and furniture before the quote.
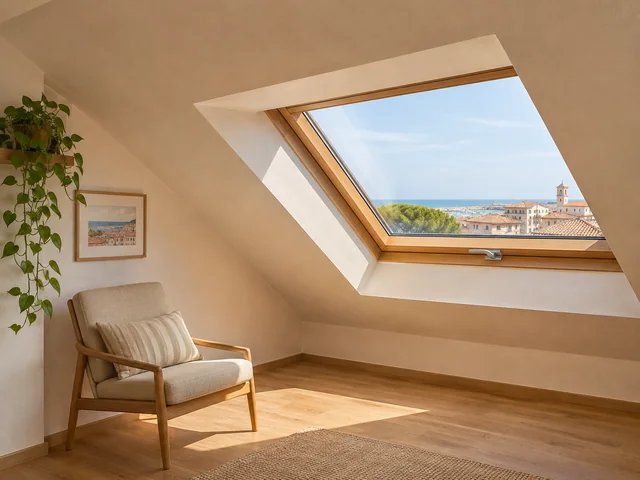
The furniture almost reaches the ceiling
A fictional scenario for illustration, with no reference to an actual project.
Francesca uses a top-floor room in her Pescara flat as a study and guest room. When she considers ceiling work, she notices that the wardrobe almost reaches the top. She also likes the light coming through the high window. Before requesting a proposal she draws the room, including approximate height, wardrobe, and lights. On a separate sheet she describes when she notices discomfort and which other rooms behave similarly. She wants to know how insulation can be assessed before deciding which side to work from. Her first question concerns how the whole room will work, including the furniture and features she can continue to use.
Identify the surface between the two spaces
During the visit she shows the room and the information available about the space above. She asks which elements can be observed directly and which need more access or checks. If work takes place indoors, she wants a section drawing showing the new level against the window, door, and wardrobe. If an outside approach can be considered, she asks who would coordinate checks and how it would affect use of the room. The comparison starts with the boundary between the spaces, the existing conditions, and where the geometry changes. Then it moves on to finishes and sequence.
A clearance test from the doorway
Francesca stands in the doorway and points out where she sees the window and ceiling edge. She provides the wardrobe measurement and demonstrates how its highest door opens. She asks for clearance needed to dismantle or refit the unit to be considered as well as everyday use. For the lights, she wants to know who checks their positions and which parts can be retained. On the same sheet she records the lights, protection, and the space that must stay clear. A proposed change can then be discussed first with the people carrying out the work and then with those responsible for furniture and lighting.
A decision with visible consequences
The quote compares treated surfaces, any level changes, junctions, and finishing work. Francesca asks which conditions still need checking before the solution can be confirmed. For work that changes the ceiling, she also wants to know when the details that disappear behind the finish can still be seen. She arranges a time with her contact to examine and photograph them. If the room must remain empty for several days, she makes somewhere else to work and moves her belongings ahead of time. The programme includes getting the room back into use as well as material delivery and work days.
Review under normal room lighting
Francesca returns once her contact confirms she can use the room. From the doorway she looks at where the ceiling and window meet, switches on the agreed lights, and checks that the wardrobe still opens. She keeps the final drawing with the treated area and care guidance. When the period in which she felt uncomfortable returns, she repeats her observations in the conditions she described. For a similar home, a useful preparation is a sketch showing what lies above, the lowest point, and the features that must keep working. Comparing proposals becomes practical once you know how the room should function afterwards.
Pescara · Distance and local guide coverage ↗
How we prepare the guides: sources and illustrative scenarios