Casa Pescara
Bathroom · 3 min
A narrow bathroom in Cappelle sul Tavo: testing access before renovation
An imagined household tests how the door, support points and room to move affect a narrow bathroom plan.
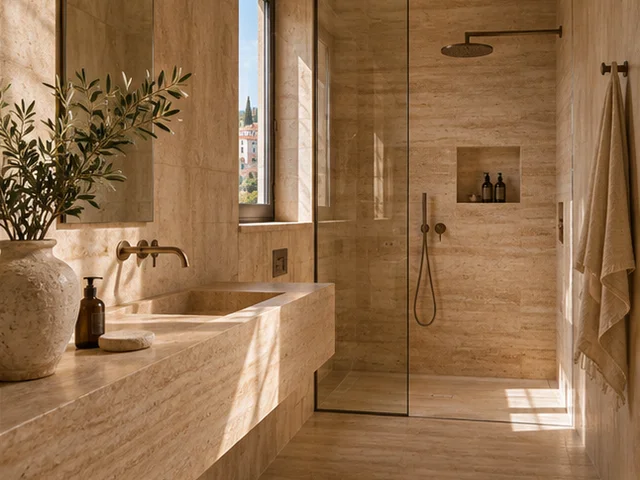
The awkward part is the turn inside the door
Illustrative scenario, not a completed project.
A household in Cappelle sul Tavo wants to make a narrow bathroom easier for an adult who uses a walking aid. The first drawing shows a larger shower while keeping the route from the door to the basin. During a trial with the aid, they find that the hardest part is just inside the door. The open door takes up the place where the person needs to turn. Before selecting the shower, they mark the route on the floor and explain to the designer how the room is used when another person needs to assist. The brief becomes a test of the whole sequence, from the hallway into the room and back, with the actual aid and belongings.
The room changes when someone needs to help
In the first test, the person can enter alone, but the helper stays near the threshold and cannot reach the side of the basin. The designer asks which tasks are done independently and which need assistance. The household repeats the movements using outlines of the new shower and door. They mark where someone needs to pause, where the towel goes and how to turn towards the exit. Reversing the door swing might free up the bathroom and create an obstruction in the hall. They review the change from both rooms. For specific access needs, they ask a qualified professional to check the design against actual dimensions and equipment.
Finishes and fittings follow the way the room is used
The household originally chose a wide vanity for storage. The trial shows that a shallower unit would create more room at the turn, at the cost of keeping spare supplies elsewhere. They choose to keep only everyday items within reach. They ask how the floor finish, shower entrance and support points will be selected and checked. A support fitting needs coordination with the actual wall and preparation before cladding goes on. The designer marks details that depend on inspecting the substrate and those that depend on the chosen furniture. The household can now compare the two layouts against the same aim and see which part of the room each decision affects.
The schedule needs a temporary alternative
Because the home has one bathroom, the household asks when each function will be unavailable and what they can use in the meantime. They agree where the walking aid can stay so it remains accessible outside the work area. Before the door and cabinet are ordered, they schedule a check once finished dimensions are known. The fitter and service installers receive the same drawing. In a narrow room, a small projection beside the door can change how someone moves. The work proceeds once details affecting that passage are confirmed, including the final surfaces, opening direction and location of accessories. The plan states who needs to confirm each detail.
The final choice is tested by the person who uses the room
In the imagined case, the selected plan gives up some cabinet capacity and leaves more room by the threshold. The handover test repeats the original route, checks access to the basin and confirms that a helper can stand where needed. They also try reaching the towel and controls under the lights they use after dark. Any adjustment goes on the plan with the person responsible. This result depends on the dimensions, equipment and routines of the example. Another home may call for a different arrangement. The transferable step is to measure and simulate actual use before approving fittings that occupy space, then agree how the finished room will be checked.
Cappelle sul Tavo · Distance and local guide coverage ↗
How we prepare the guides: sources and illustrative scenarios