Casa Pescara
Home renovation · 3 min
Renovating a ground floor in the part of Ripa Teatina towards Pescara
A scenario within the Pescara 10 km area in which the route from the garden guides changes to an occupied ground floor.
The most used entrance is through the garden
Illustrative scenario, not a completed project. A family imagines renovating the ground floor of a house in the part of Ripa Teatina within 10 km straight-line distance of central Pescara. The town centre is beyond that radius. The main entrance appears on the plan, yet the family nearly always returns from the garden. Shoes, bags and tools end up beside the kitchen. When the living room is occupied, the passage gets narrower. Their original brief asked for new flooring throughout. One afternoon they count how often someone pauses to put something down or open a cupboard. They realise that the garden entrance should be studied first. Decisions about the kitchen, floor and wall finishes can then follow the way people move through the storey rather than assuming that the formal entrance tells the whole story.
Somewhere to put things down clears the rest of the room
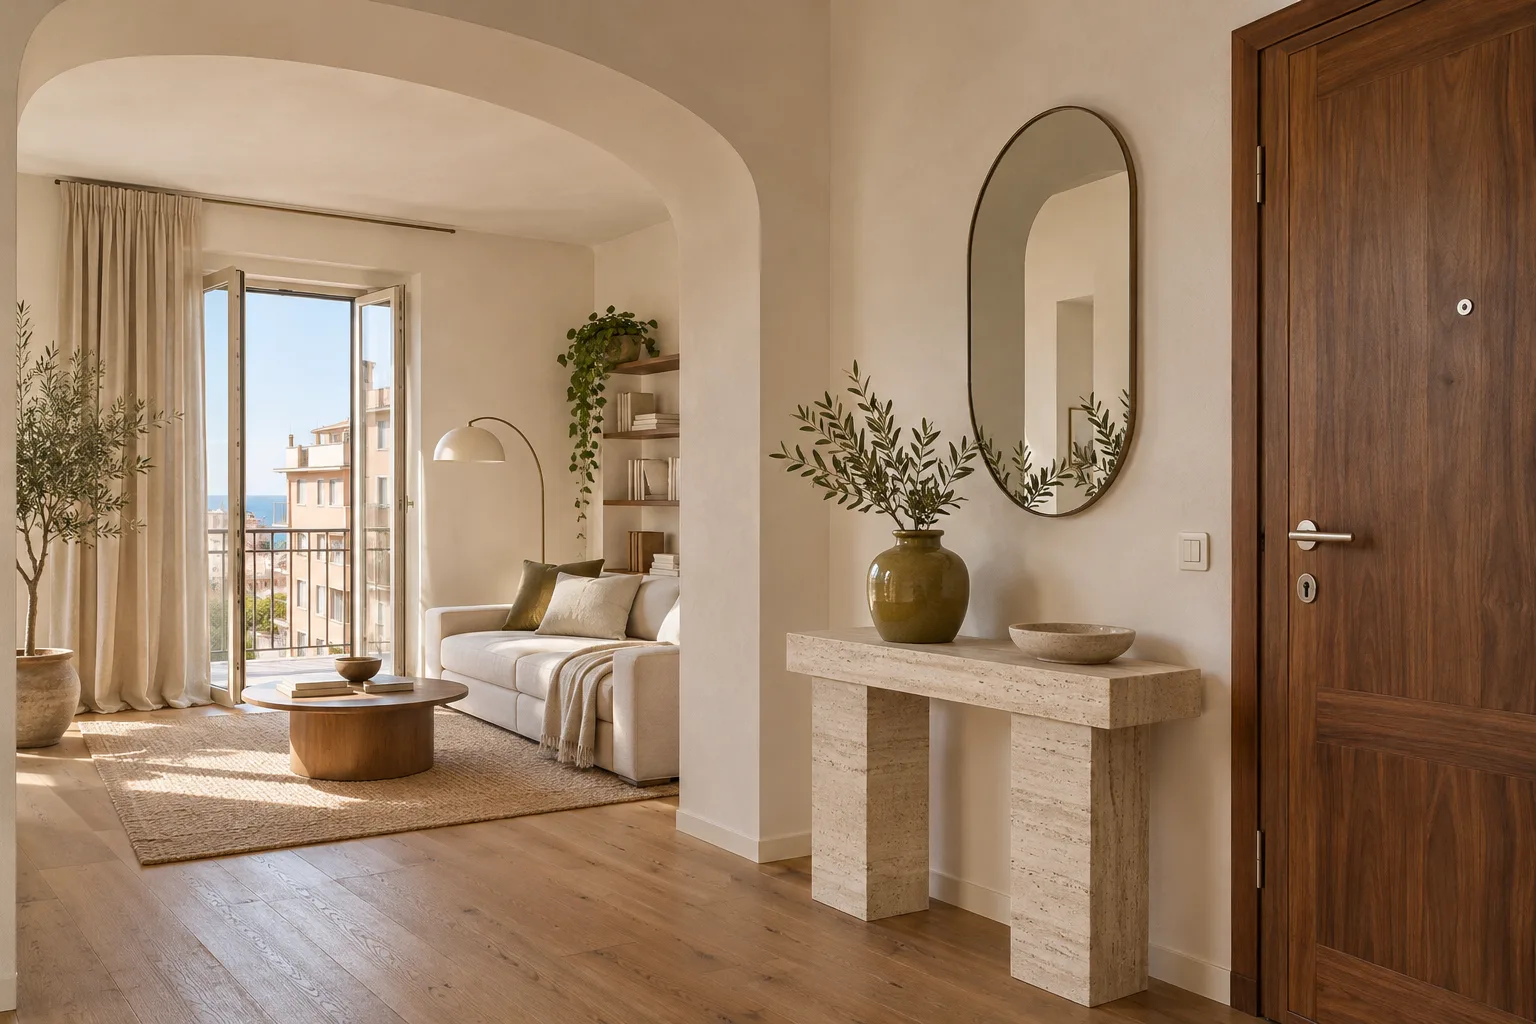
The family uses boxes to mock up a shallow bench and tries coming in as they would after being outside. They mark where shoes go and where they turn to reach the sink. They repeat the test while somebody opens the kitchen door. The bench works only if it leaves room to turn. One option puts a surface against the wall. Another uses a recess that currently holds a high shelf. For each they ask to see the path with the door open and identify any finishes that need making good. An existing cabinet might work if its shape fits. They decide which belongings have to fit inside without projecting before shopping for another piece.
The flooring discussion begins at the edges
On the survey plan they mark the outside doorway, the kitchen door and the point where the new work could end without changing the living room. The installer checks the substrate and explains which levels still need confirmation. The household asks how to assess the finish for its routine, especially where wet or dirty objects go. They bring a sample beside the door in daylight and under the lamp they use at night. They ask about protecting furniture that stays. The programme separates a phase that retains the front entrance from the time when the garden route needs to stay clear. People arrive at different times, so they agree how a route change will be communicated. The quote records the work and the exact edge beside the door.
They check with bags, shoes and the usual lighting
Before filling the storage, the household repeats its return from the garden. They see whether there is a place for belongings while the door shuts and whether someone can still reach the kitchen. They look at the threshold under their normal evening light and ask for the care information for the surfaces. For a home on the Pescara side of Ripa Teatina, check the actual location when using the local radius. For the renovation itself, the useful starting point is the route you take with full hands. Draw that before deciding which rooms need work. It may reveal a small area that should be considered before the rest of the floor. Show how that route changes when somebody else is leaving at the same time. Mark where both people will put their shoes when they cross.
Ripa Teatina · Distance and local guide coverage ↗
How we prepare the guides: sources and illustrative scenarios