Casa Pescara
Home renovation · 3 min
A room in a Pescara home that doubles as a workspace
A worked comparison of a light divider and a larger renovation, considering daylight, circulation, and the household routine.

At four the office turns back into a living room
A fictional scenario for illustration, with no reference to an actual project.
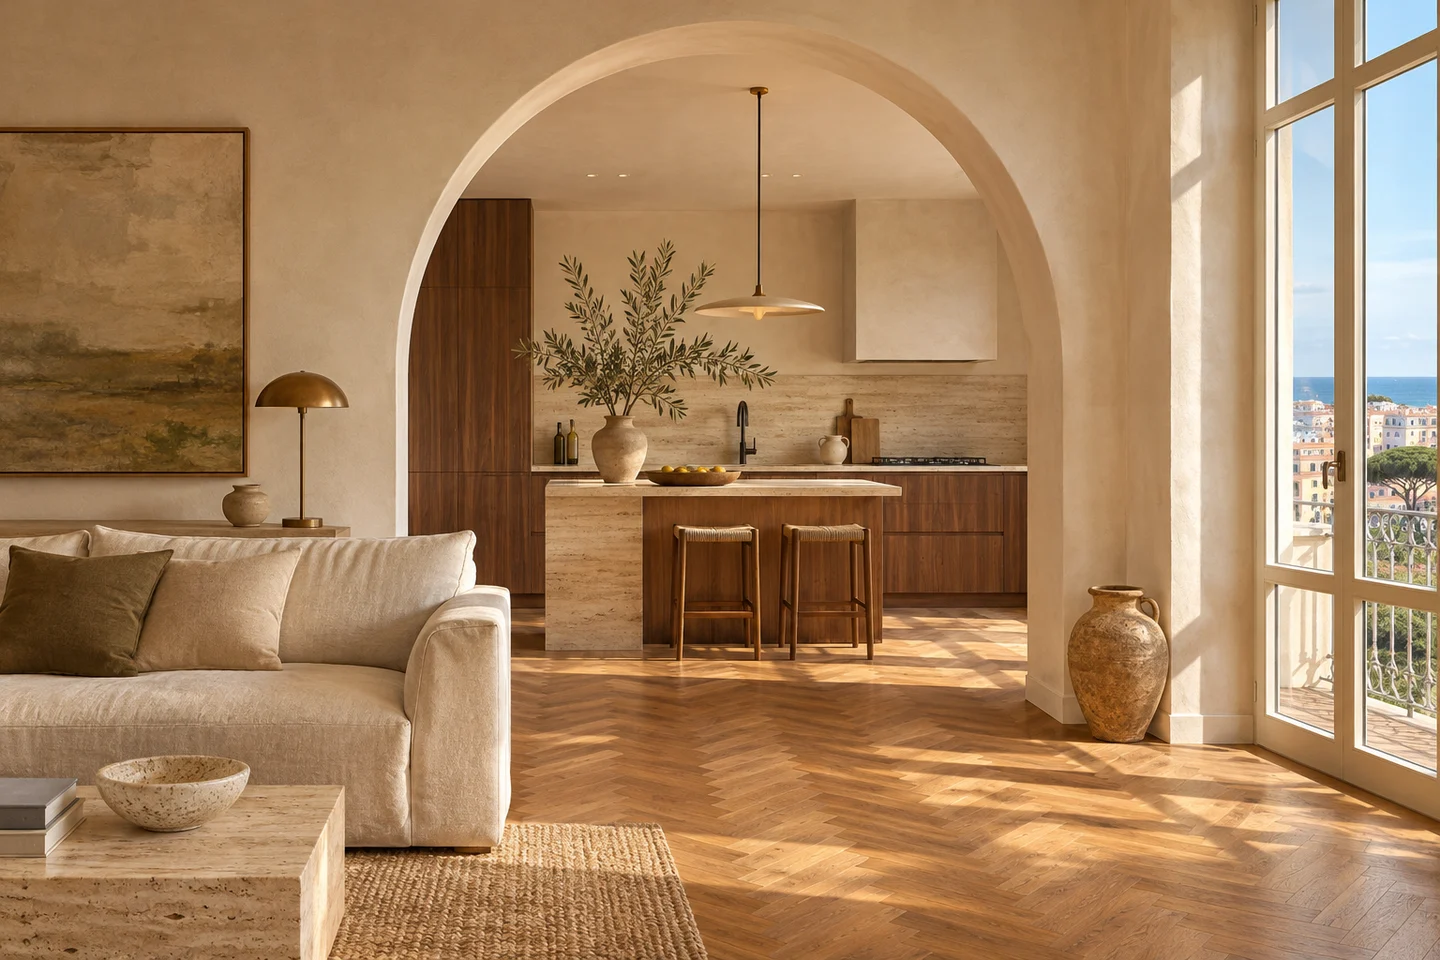
In Diana’s Pescara home, part of the living room serves as an office in the morning and a homework area in the afternoon. By evening the table needs to be clear again. The family wants a divider, but the window is on just one side. Diana draws where the person working sits, where schoolbooks go, and how people reach the balcony. Then she puts a floor lamp behind a lightweight mock-up to see what a division might change. She records the effect on light and movement at three different times. This makes the problem concrete before the family rearranges the room or proposes any building work.
Test the layout during an ordinary work hour
Diana tries the layout for an ordinary hour of work. She notes screen reflections and what part of the room is visible from the door. She has someone walk through with a laundry basket while her chair is pulled out. A divider long enough to shield the desk can block the balcony route when someone gets up. She turns the table and records how the light changes. Then the children try getting their notebooks and pens without rearranging the chairs. These everyday actions become the tests she will repeat at the end of the project. Her plan also shows the space needed to open the window and reach the sockets.
Compare a reversible change with a fixed one
At the visit she shows two ideas. One moves furniture and uses a lightweight divider. The other changes the room layout and calls for checks on surfaces, fixings, and utilities. She asks what can be assessed immediately and what needs further investigation. For each she wants to know how light on the table changes and whether people can still reach the window. She asks what preparation and finishing would be included where a divider meets the floor or ceiling. She compares both options against the same list of everyday tasks instead of choosing from the drawing alone. She checks where work materials will go at the end of the day as well.
When work has to fit the household
Once the scope is agreed, Diana asks when the living room must be clear for the table to move and when she will need somewhere else to work. She distinguishes firm dates from those depending on measurements or a delivery. If a detail moves a switch or lamp, she asks who updates the drawing and who checks it before finishing. For a new element she wants a photograph of the mock-up from the chair and from the balcony route. The schedule includes a brief review before schoolbooks, the screen, and lamps come back, so she can see the edges while they remain accessible.
Review the room in all three of its roles
The family tests the room again in the morning, afternoon, and evening. They check reflections, access, and how easily the table can be cleared. If an arrangement only works when the room is empty, they return to the drawing and identify what needs adjusting. A similar project can start with a timetable for the room. List which activities share it, where they clash, and what people must be able to do in each arrangement. Bring that timetable to the renovation discussion. Light and access become concrete design criteria when you test them during ordinary activities and see which pieces of furniture each one needs.
Pescara · Distance and local guide coverage ↗
How we prepare the guides: sources and illustrative scenarios