 Casa Pescara
Insulation and waterproofing · 3 min
Cold wall behind a wardrobe in Pescara, how to plan an assessment
A worked example of recording what you see, identifying what needs checking, and discussing a cold wall before covering it.
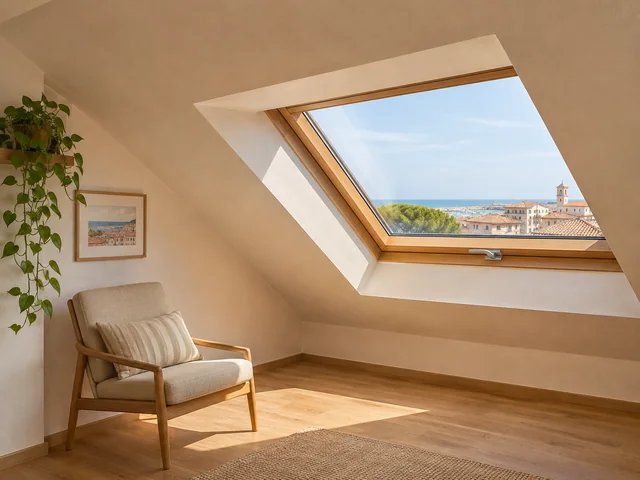
The wall comes back into view
A fictional scenario for illustration, with no reference to an actual project.
Marta moves a wardrobe in the bedroom of her Pescara flat because she wants to replace it with two lower units. She finds a discoloured strip where there was very little space behind the old furniture. Her first impulse is to repaint before the new units arrive. Instead, she takes one photograph from the doorway and a close-up, then marks the old wardrobe position on a sketch. She records the window, radiator, and outside walls too. The drawing shows which stretch used to be covered and which was visible. She can still use the room and leaves the affected part of the wall clear for the inspection.
Two weeks of observations
In a household diary, Marta records when she opens the window, when heating is on, and when she sees the wall change. She marks rainy days and leaves the explanation open. A second bedroom has a similar wall but its furniture stands farther away. She photographs that room at roughly the same time of day to give the assessor a possible comparison. The two rooms face different ways and have different furniture and patterns of use, so the similar walls are just a starting point. The diary describes what she saw over time, which a visitor could not infer from conditions on one particular afternoon.
What to ask at the inspection
Marta shows the pictures in sequence and asks what observations help distinguish moisture, water entering from elsewhere, and surface temperature. She asks whether the wall can be seen from the other side and whether the area by the window belongs in the same assessment as the strip behind the furniture. The professional explains which checks can happen during the visit and which would require different conditions or further investigation. She asks what findings should be available before discussing paint, a furniture rearrangement, or insulation work. On her sheet she writes a question for each possibility and the person who can answer it. The furniture order stays separate from the wall decision.
The wall decision affects the furniture too
If the solution changes the wall thickness, Marta wants to know what happens to available depth, skirting, and sockets. She asks for a section drawing at the corner where the new unit will go, with a note showing how the window can still open. If the findings point to work elsewhere, she asks when the inner surface can be refinished and when it would be useful to look again. She marks the two sequences in different colours. A shorter cabinet may work in either case, whereas wall-to-wall furniture would leave little room for adjustment. Before placing the order, she will give the furniture supplier the drawing with checked dimensions.
The follow-up after work
Once the issue has been assessed and the work agreed, Marta wants a photograph of the same strip before furniture goes back. She asks what to watch over time and under what conditions it makes sense to compare pictures. She keeps the sketch showing the old marks and records which finishes were actually applied. If the surface changes again later, she will have comparable images and know whom to tell. Anyone with a similar problem can bring a plan, two views from recognizable positions, and a timeline to the site visit. That way the discussion starts with the actual wall, and the next step is clear before new furniture arrives.
Pescara · Distance and local guide coverage ↗
How we prepare the guides: sources and illustrative scenarios